
BEDS5
BATHS3 full
SQUARE FEET3,090
MLS#9026070
STATUSActive
PROPERTY TYPERental - Single Family
SUBDIVISIONAvana
SCHOOLAustin ISD
Property Description
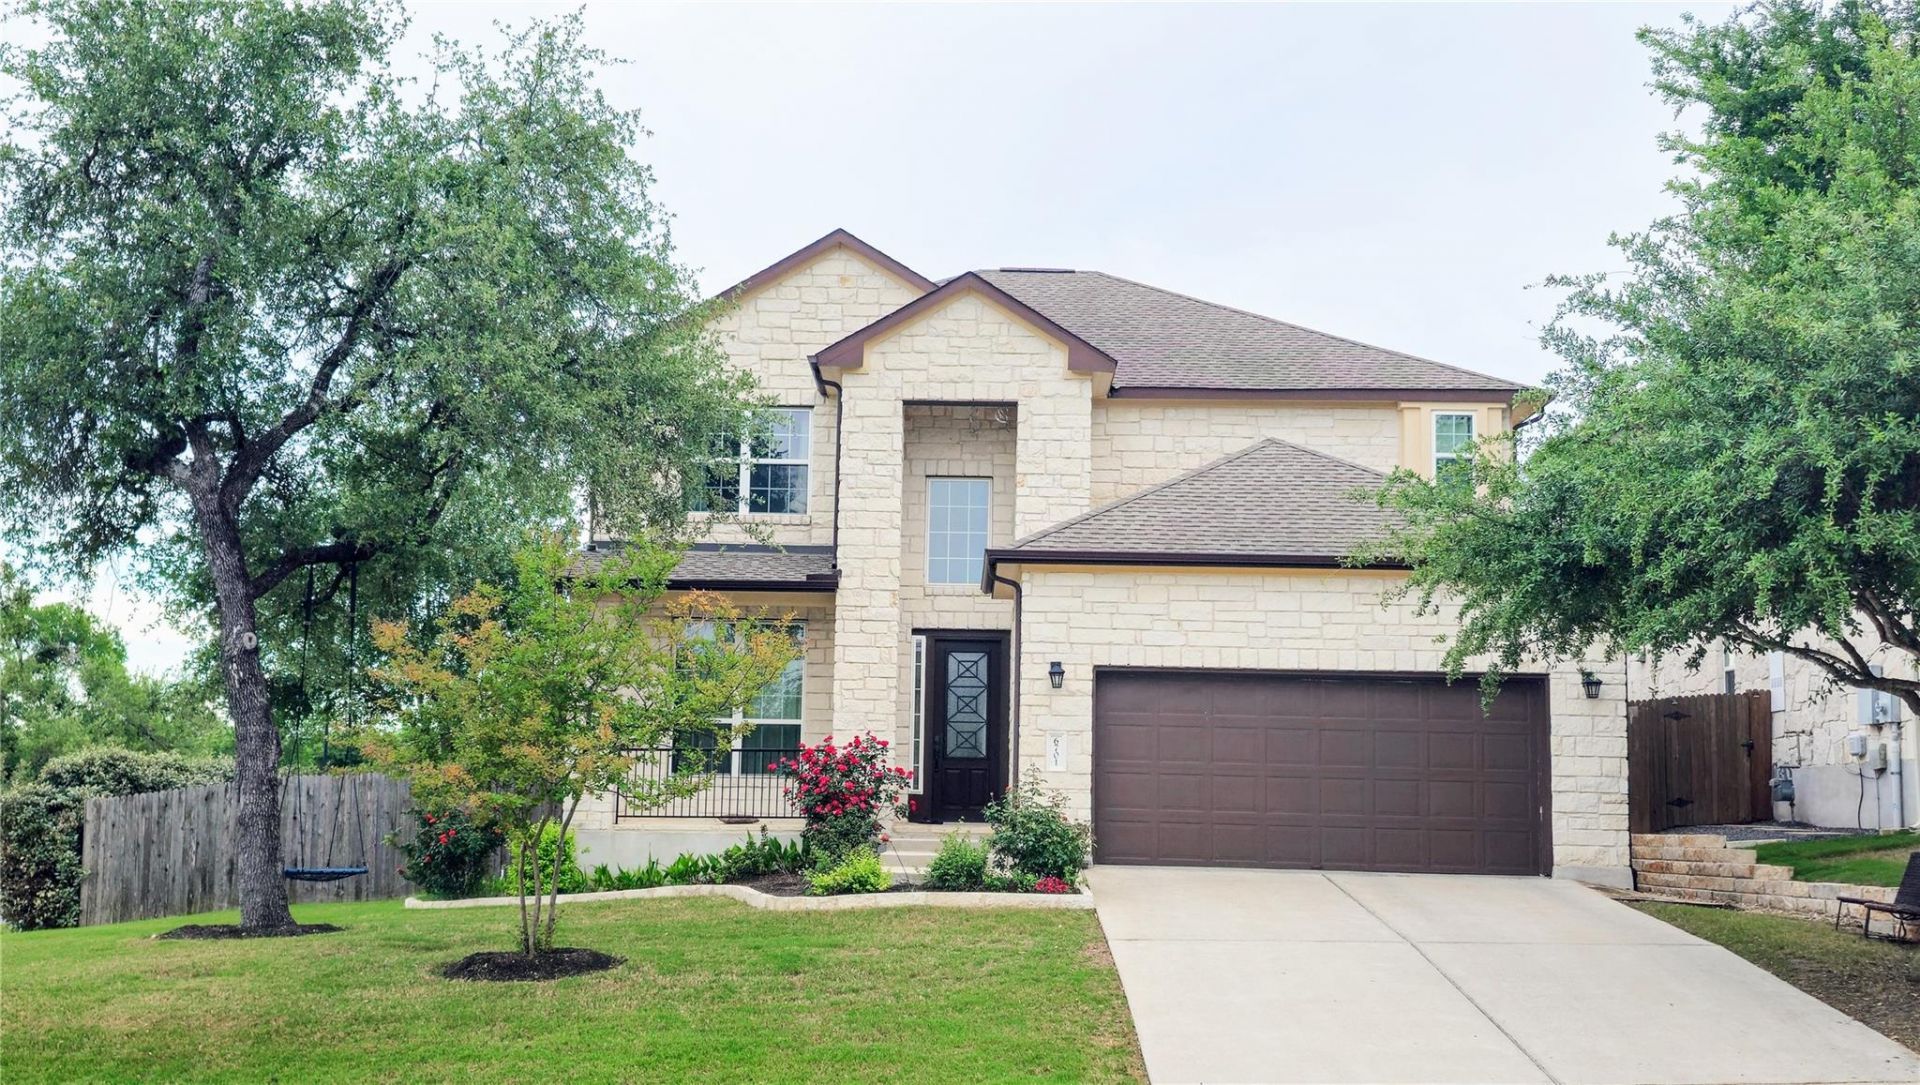
**Beautiful 5-Bedroom Home in the Desirable Avana Community of Circle C!**Rare leasing opportunity in the sought-after Avana community, conveniently located within walking distance of Bear Creek Elementary. This spacious 3,090 SF home features 5 bedrooms, 3 full bathrooms, and a premium corner lot. The private downstairs primary suite offers bay windows and a spa-inspired bath with dual vanities, garden tub, and walk-in shower. A second downstairs bedroom and full bath provide added flexibility.The open-concept floor plan features wood-look tile flooring, 12-foot ceilings, 8-foot doors, and a gourmet kitchen with Silestone countertops, gas cooktop, wall oven, microwave, and oversized island. Enjoy a fully equipped media room with reclining seats, 110-inch screen, projector, and surround sound. Newer LG refrigerator, washer, and dryer are included.Additional highlights include spacious upstairs bedrooms, a versatile office space, extended garage with epoxy flooring, storage racks, tool wall, and EV charger. The backyard offers covered and open patios, landscape lighting, shade trees, and garden boxes. Residents enjoy convenient access to the community pool and playground. Ideally situated with quick access to Mopac and SH 45 Toll, downtown Austin, shopping, dining, and major employers.
Property Features
Property Type: Rental - Single Family
Cooling: Central Air
Garage: 2 car attached
Lot Size: 0.19 Acres
Stories: 2.0
Year Built: 2014
Amenities
2 Primary Baths
Electric Car Plug-in
Garden
Gutters Partial
Feature Descriptions
Appliances: Built-In Electric Oven, Dishwasher, Disposal, Dryer, Exhaust Fan, Gas Cooktop, Microwave, Plumbed For Ice Maker, Refrigerator, Washer/Dryer, Gas Water Heater
Area #: SWE
Community Features: BBQ Pit/Grill, Cluster Mailbox, Common Grounds, Dog Park, Playground, Pool
Days on Site: 3
Flood Plain: No
Flooring: Carpet, Tile
Lot: See Remarks, Back Yard, Close to Clubhouse, Corner Lot, Few Trees, Front Yard, Garden, Landscaped, Native Plants, Public Maintained Road, Sprinkler - Automatic, Sprinkler - In-ground, Sprinkler - Rain Sensor, Trees-Medium (20 Ft - 40 Ft)
Parcel#: 04305006010000
Parking: Attached, Driveway, Garage, Garage Door Opener, Garage Faces Front
Parking Notes: Attached, Driveway, Garage, Garage Door Opener, Garage
Patio/Porch: Covered, Front Porch, Patio
Pets Allowed: Cats OK, Dogs OK, Number Limit, Breed Restrictions
Security: Carbon Monoxide Detector(s), Smoke Detector(s)
Sewer: Public Sewer
Utilities: Electricity Available, Natural Gas Available, Phone Available, Sewer Connected, Underground Utilities, Water Available
Water: Public
Local Schools
High School: Bowie
Middle School: Gorzycki
Elementary School: Bear Creek
School District: Austin ISD
Listed By / Shown By
Listed By
Agency Name: Berkshire Hathaway TX Realty
Agency Contact: (512) 483-6000
Shown By
Agency Title: Realty Capital City
Agency Phone: 512-744-4600

6701 Serlio Dr | MLS# 9026070
This property located at 6701 Serlio Dr, Austin, TX 78739 is currently listed for rent with an asking price of $3,950 / Monthly. Serlio Dr is located within the Austin ISD school district. Search Austin real estate on www.rmcapitalcity.com today.