
BEDS2
BATHS1 full 1 partial
SQUARE FEET910
MLS#8224790
STATUSActive
PROPERTY TYPEResidential - Condominium
SUBDIVISIONCeniza Condo
SCHOOLAustin ISD
Property Description
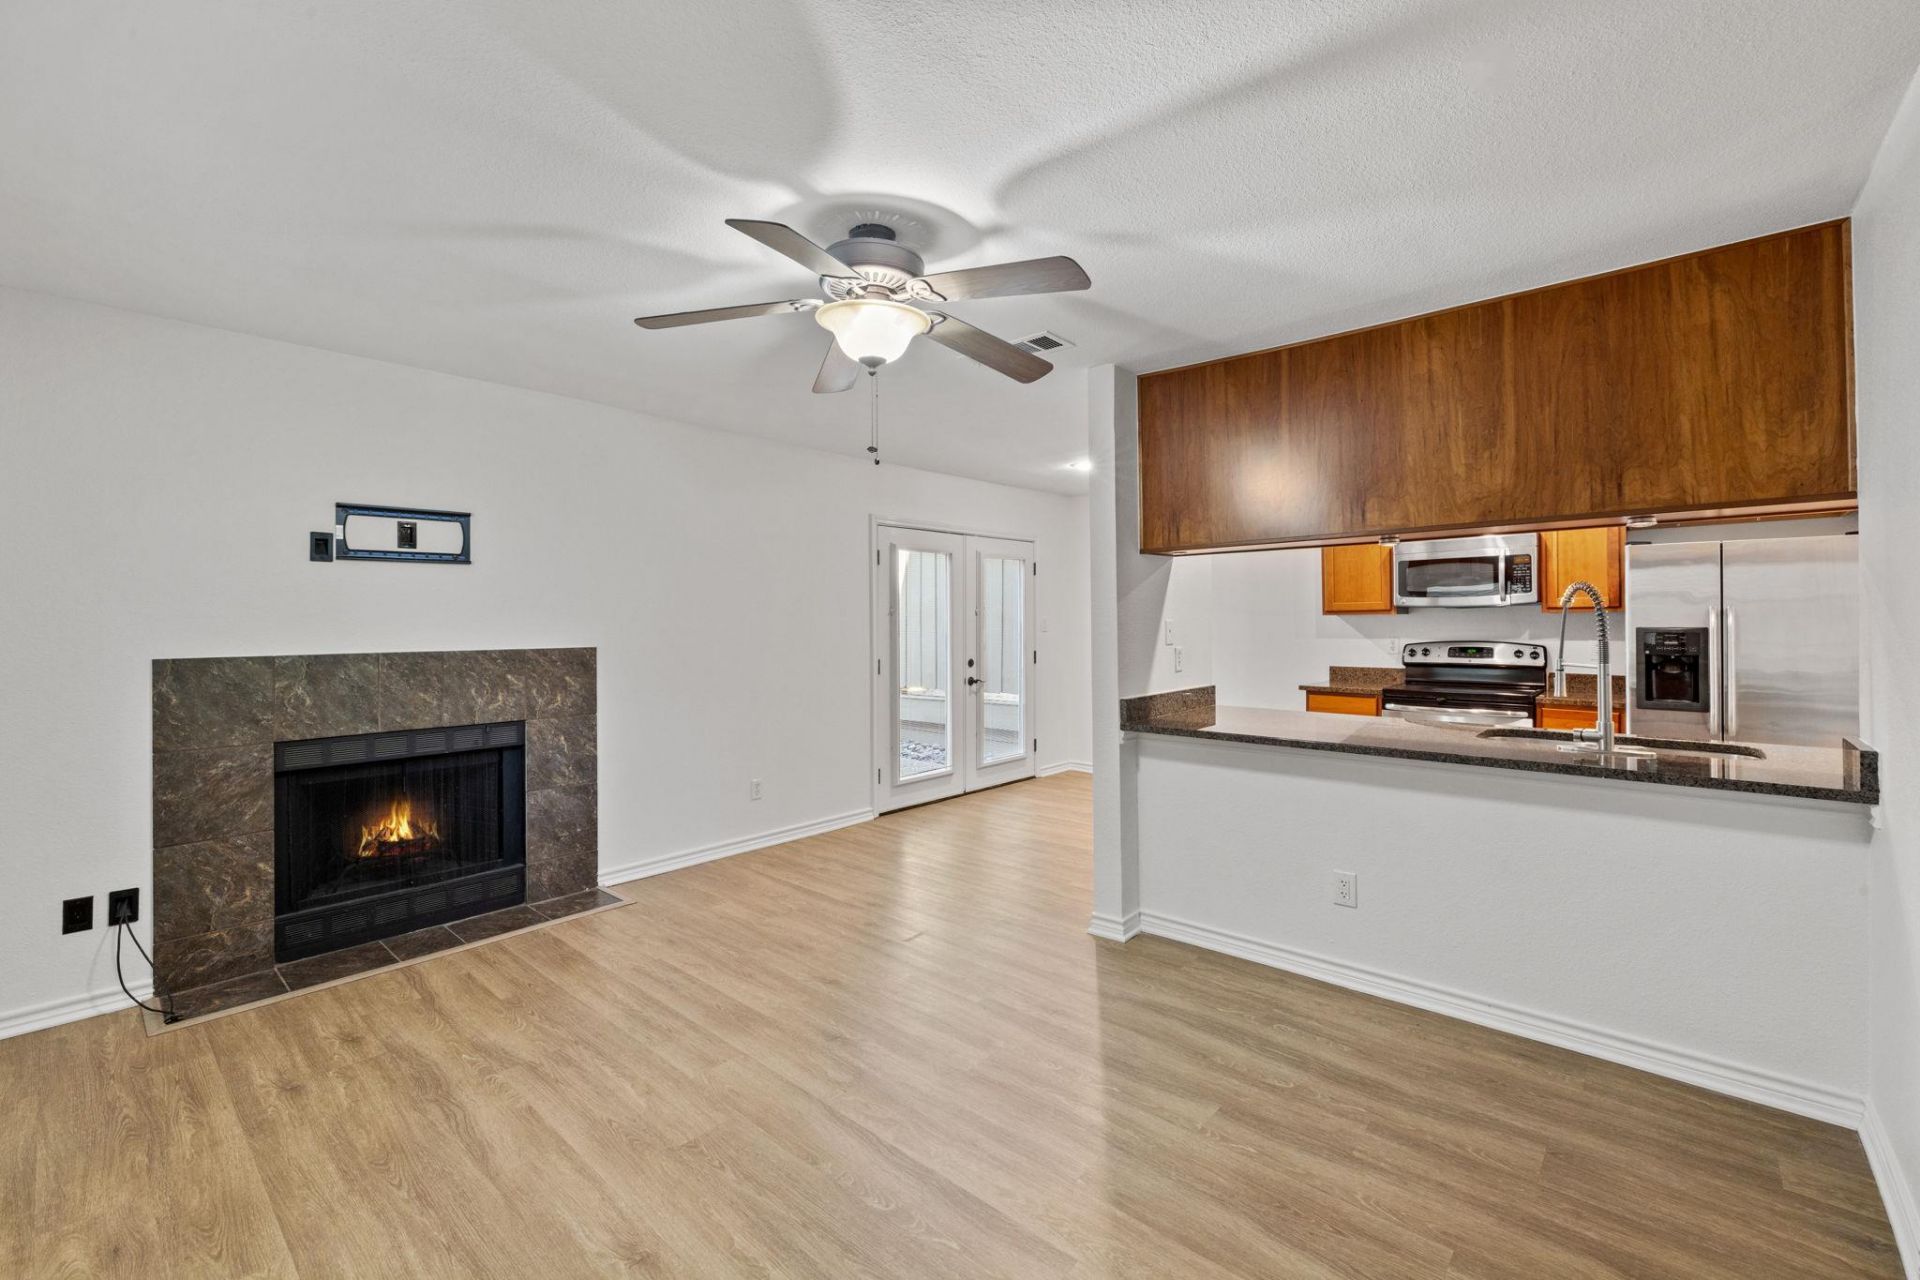
Enjoy easy access to an incredible variety of South Austin restaurants, bars, coffee shops, shopping, entertainment, parks, and recreational destinations, all within just a few miles of home. This freshly painted 2-bedroom, 1.5-bath condo is located in the heart of the complex, offering quiet and serene living. This is one of only a few condos in the complex with no neighbors living above or below.The primary bedroom features two large walk-in closets. The modern kitchen offers granite countertops and stainless steel appliances. Just off the kitchen is a pantry and laundry room with washer and dryer connections. Double doors next to the dining area open to a private patio, providing additional outdoor living space.The wet areas feature tile flooring, while the remainder of the condo has vinyl flooring throughout?no carpet. A reserved parking space is included, and the community pool is just steps away. The property is gated, and the unit is fully electric. The HOA covers water and trash, and fiber internet is available.
Property Features
Property Type: Residential - Condominium
Cooling: Central Air
Fireplaces: 1
Heating: Central, Electric, Fireplace(s)
Lot Size: 0.04 Acres
Roof Type: Composition
Stories: 2.0
Taxes: $5,681
Year Built: 1983
Amenities
Breakfast Bar
Ceiling Fan(s)
High Ceilings
Granite Counters
Electric Dryer Hookup
French Doors
Interior Steps
Open Floorplan
Pantry
Recessed Lighting
Walk-In Closet(s)
Feature Descriptions
Appliances: Dishwasher, Disposal, Microwave, Free-Standing Electric Range, Free-Standing Range, Refrigerator, Electric Water Heater
Area #: 10S
Community Features: Cluster Mailbox, Common Grounds, Gated, Pool
Door Features: French Doors
Exterior: HardiPlank Type, Stone Veneer
Fencimg: See Remarks
Fireplace: Living Room, Wood Burning
Flood Plain: No
Flooring: Vinyl
HOA Fee: $465/ Monthly
Laundry: Electric Dryer Hookup
Lot: Trees-Large (Over 40 Ft), Trees-Medium (20 Ft - 40 Ft), Trees-Small (Under 20 Ft)
Parcel#: 04181409200000
Parking: Assigned, Gated, Off Street
Parking Notes: Assigned, Gated, Off Street
Patio/Porch: Patio
Restrictions: City Restrictions, Deed Restrictions
Security: Smoke Detector(s)
Sewer: Public Sewer
Utilities: Electricity Available, Sewer Available, Sewer Connected, Water Available, Water Connected
Water: Public
Window: Blinds
Local Schools
High School: Crockett
Middle School: Bedichek
Elementary School: Williams
School District: Austin ISD
Listed By / Shown By
Listed By
Agency Name: REALTY CAPITAL CITY
Agent Name: Rich Bredahl
Agency Phone: (512) 381-2220
Estimate Your Payment
Estimated Payment
$ 964.28 per month $433.99 Principal & Interest $473.42 Property Tax $56.88 Homeowner's Insurance
6700 Cooper Ln, Unit 19 | MLS# 8224790
This condo located at 6700 Cooper Ln, Unit 19, Austin, TX 78745 is currently listed for sale by REALTY CAPITAL CITY, with an asking price of $195,000. This property was built in 1983 and has 2 bedrooms and 1 full and 1 partial baths with 910 sq. ft. Cooper Ln, Unit 19 is located in the Ceniza Condo subdivision within the Austin ISD school district. Search Ceniza Condo real estate on www.rmcapitalcity.com today.