
BEDS8
BATHS9 full 1 partial
SQUARE FEET10,425
MLS#8144507
STATUSActive
PROPERTY TYPEResidential - Single Family
SUBDIVISIONRob Roy
SCHOOLEanes ISD
Property Description
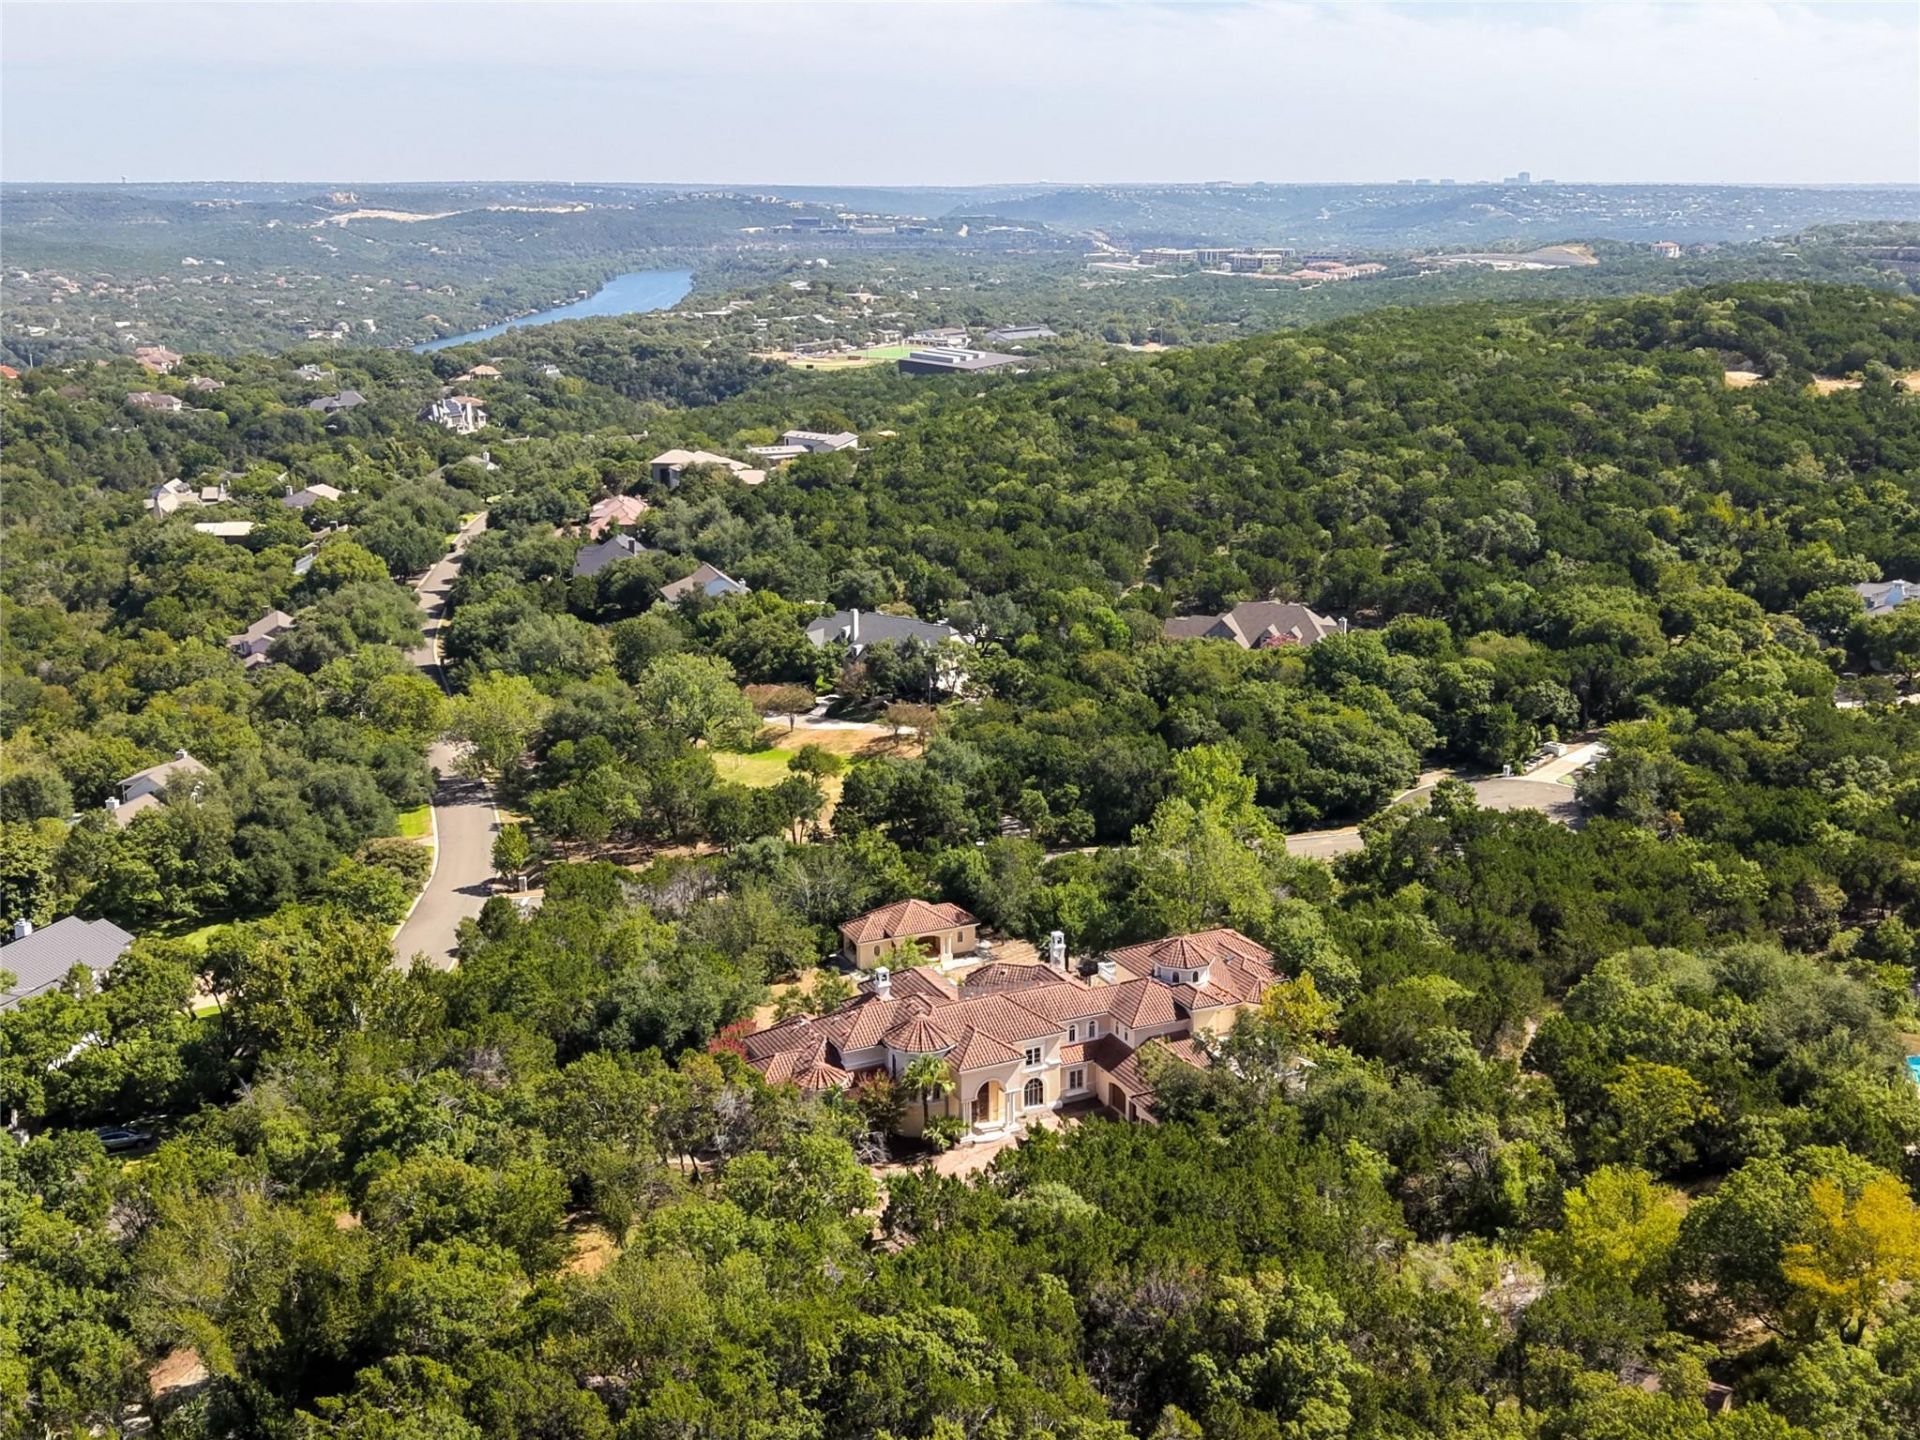
Set on one of the most impressive and secluded properties in all of Rob Roy, this gated estate?within a 24-hour manned, gated community?offers a level of privacy and possibility that is increasingly hard to find in West Austin. Beyond the private gate, a winding drive climbs through nearly 3 acres to an elevated setting, where the existing residence is tucked into the hillside and completely hidden from the street. Its the kind of property that feels worlds away, while still being right in the heart of West Austin. Adding tremendous value to the property, the current owner has invested in fully developed architectural plans, thoughtfully designed by the acclaimed John West Stoddard & Associates for an extraordinary approximately 10,000-square-foot estate. Renovate the existing residence, bring the current plans to life, or use them as the foundation for a vision entirely your own.67 St. Stephens School Road is more than a home or a homesite. Its a rare opportunity to create a true legacy estate in one of West Austins most coveted communities?one designed to be enjoyed now and passed down for generations.
Property Features
Property Type: Residential - Single Family
Cooling: Central Air
Fireplaces: 3
Garage: 3 car attached
Heating: Central
Lot Size: 2.74 Acres
Roof Type: Tile
Stories: 2.0
Taxes: $51,081
Year Built: 1999
Amenities
Coffered Ceiling(s)
Elevator
French Doors
High Ceilings
In-Law Floorplan
Recessed Lighting
Primary Bedroom on Main
Walk-In Closet(s)
Wet Bar
Multiple Living Areas
Multiple Dining Areas
Study/Home Office
Dog Run
Feature Descriptions
Appliances: Built-In Oven(s), Dishwasher, Disposal, Refrigerator
Area #: 8W
Community Features: Gated, Sidewalks, See Remarks
Days on Site: 8
Door Features: French Doors
Exterior: Stucco
Fencimg: See Remarks
Fireplace: Bedroom, Family Room, Primary Bedroom
Flood Plain: No
Flooring: Carpet, Marble, Wood
HOA Fee: $1399/ Semi-Annually
Hot Tub: Yes
Lot: Corner Lot, Sprinkler - Automatic, Many Trees
Parcel#: 01252305140000
Parking: Attached, Door-Multi, Garage, Garage Door Opener, Garage Faces Front, Gated
Parking Notes: Attached, Door-Multi, Garage, Garage Door Opener, Gara
Patio/Porch: Covered, Deck, Patio
Pool: Cabana, In Ground, Pool/Spa Combo, Waterfall
Restrictions: See Remarks
Security: Fire Alarm, Security System Owned, Smoke Detector(s)
Security: yes
Sewer: Septic Tank
Spa: Hot Tub, In Ground
Special View Info: Hill Country, Panoramic, Park/Greenbelt, Trees/Woods
Swimming Pool: Yes
Utilities: Electricity Available, Propane
Water: Municipal Utility District (MUD)
Window: Shutters
Local Schools
High School: Westlake
Middle School: Hill Country
Elementary School: Bridge Point
School District: Eanes ISD
Listed By / Shown By
Listed By
Agency Name: Moreland Properties
Agency Contact: (512) 480-0848
Shown By
Agency Title: Realty Capital City
Agency Phone: 512-744-4600

Estimate Your Payment
Estimated Payment
$ 14,199.82 per month $8,790.99 Principal & Interest $4,256.75 Property Tax $1,152.08 Homeowner's Insurance
67 St Stephens School Rd | MLS# 8144507
This single family home located at 67 St Stephens School Rd, Austin, TX 78746 is currently listed for sale with an asking price of $3,950,000. This property was built in 1999 and has 8 bedrooms and 9 full and 1 partial baths with 10425 sq. ft. St Stephens School Rd is located in the Rob Roy subdivision within the Eanes ISD school district. Search Rob Roy real estate on www.rmcapitalcity.com today.