
BEDS4
BATHS3 full
SQUARE FEET2,036
MLS#629928
STATUSActive
PROPERTY TYPEResidential - Townhouse
SUBDIVISIONMcgregor Estates
SCHOOLKilleen ISD
Property Description
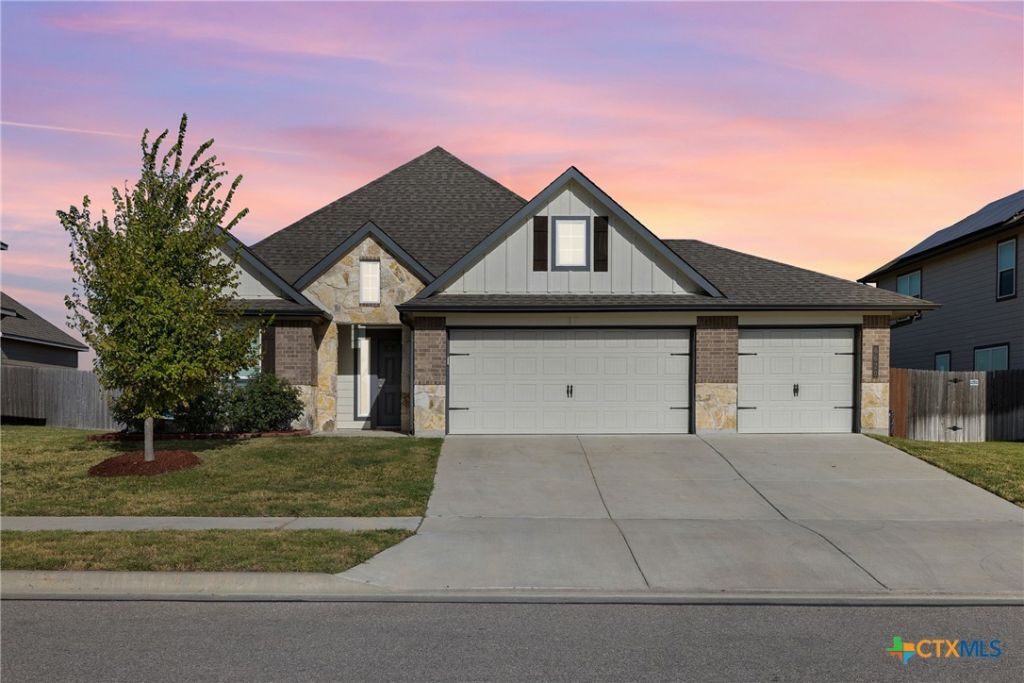
Beautifully maintained 4 bedroom home with Privacy, Views and Exceptional Location. Welcome home to this meticulously maintained, single story 4-bedroom, 3 bath home built in 2021 and thoughtfully designed for comfortable living. Two of the 4 bedrooms feature their own private full baths, offering an idea layout for guest, family and friends. The home features a spacious 3 car remote entry garage, custom gutters, custom blinds and a large backyard with no neighbors directly behind the property. Enjoy beautiful views and spectacular sunsets from your backyard creating a peaceful setting. Entry gates on both sides of the home provide convenient access to the backyard. Facing the elementary school parking lot and backing up to Ft Hood allows for a peaceful setting and great location for military families. Location is a major plus, with Killeen Airport approx. 2.5 miles away, Clear Creek Gate approx. 3.7 miles, TJ Mills main gate approx. 5.8 miles and Carl R. Darnell Army Medical Center approx. 6.4 miles. Don' t miss the opportunity on this move-in ready home !!
Property Features
Property Type: Residential - Townhouse
Cooling: Central Air, Electric, Attic Fan
Garage: 3 car attached
Heating: Central, Electric
Lot Size: 0.21 Acres
Roof Type: Composition, Shingle
Stories: 1.0
Year Built: 2021
Amenities
All Bedrooms Down
Ceiling Fan(s)
Double Vanity
Entrance Foyer
Primary Downstairs
Main Level Primary
None
Other
See Remarks
Tub Shower
Covered Patio
Feature Descriptions
Accessibility: Accessible Doors
Appliances: Dishwasher, Electric Water Heater, Disposal, Microwave, Vented Exhaust Fan, Water Heater
Body of Water: None
Community Features: Other, See Remarks
Days on Site: 2
Exterior: Brick, HardiPlank Type
Fencing: Privacy
Fireplace: None
Flooring: Carpet, Vinyl
HOA Fee: 350/ Annually
Laundry: Laundry Room
Lot Dimensions: 9,256
Parcel#: 499010
Parking: Attached, Garage
Parking Notes: Attached, Garage
Patio/Porch: Covered, Patio
Sewer: Public Sewer
Utilities: Electricity Available, Other, See Remarks, Trash Collection Public
Water: Public
Room Sizes
Dining Room: 19.11 X 10.0 Level - Lower
Living Room: 14.11 X 15.3 Level - Lower
Kitchen: 19.10 X 15.0 Level - Lower
Bedroom 3: 10.5 X 12.1 Level - Lower
Bedroom 2: 12.0 X 10.8 Level - Lower
Bedroom: 12.0 X 11.1 Level - Lower
Primary Bedroom: 16.4 X 21.5 Level - Lower
Local Schools
High School: Shoemaker High School
Middle School: Live Oak Ridge Middle School
Elementary School: Pat Carney Elementary
School District: Killeen ISD
Listed By / Shown By
Listed By
Agency Name: Armstrong Properties
Agency Phone: 979-777-4471
Shown By
Agency Title: Realty Capital City
Agency Phone: 512-744-4600

Estimate Your Payment
Estimated Payment
$ 868.45 per month $767.82 Principal & Interest $0.00 Property Tax (data not provided by mls) $100.63 Homeowner's Insurance
6620 Mcgregor Loop | MLS# 629928
This townhouse located at 6620 Mcgregor Loop , Killeen, TX 76549 is currently listed for sale with an asking price of $345,000. This property was built in 2021 and has 4 bedrooms and 3 full baths with 2036 sq. ft. Mcgregor Loop is located in the Mcgregor Estates subdivision within the Killeen ISD school district. Search Mcgregor Estates real estate on www.rmcapitalcity.com today.