
BEDS4
BATHS2 full 1 partial
SQUARE FEET1,632
MLS#1154416
STATUSActive
PROPERTY TYPEResidential - Single Family
SUBDIVISIONCooper Oaks
SCHOOLAustin ISD
Property Description
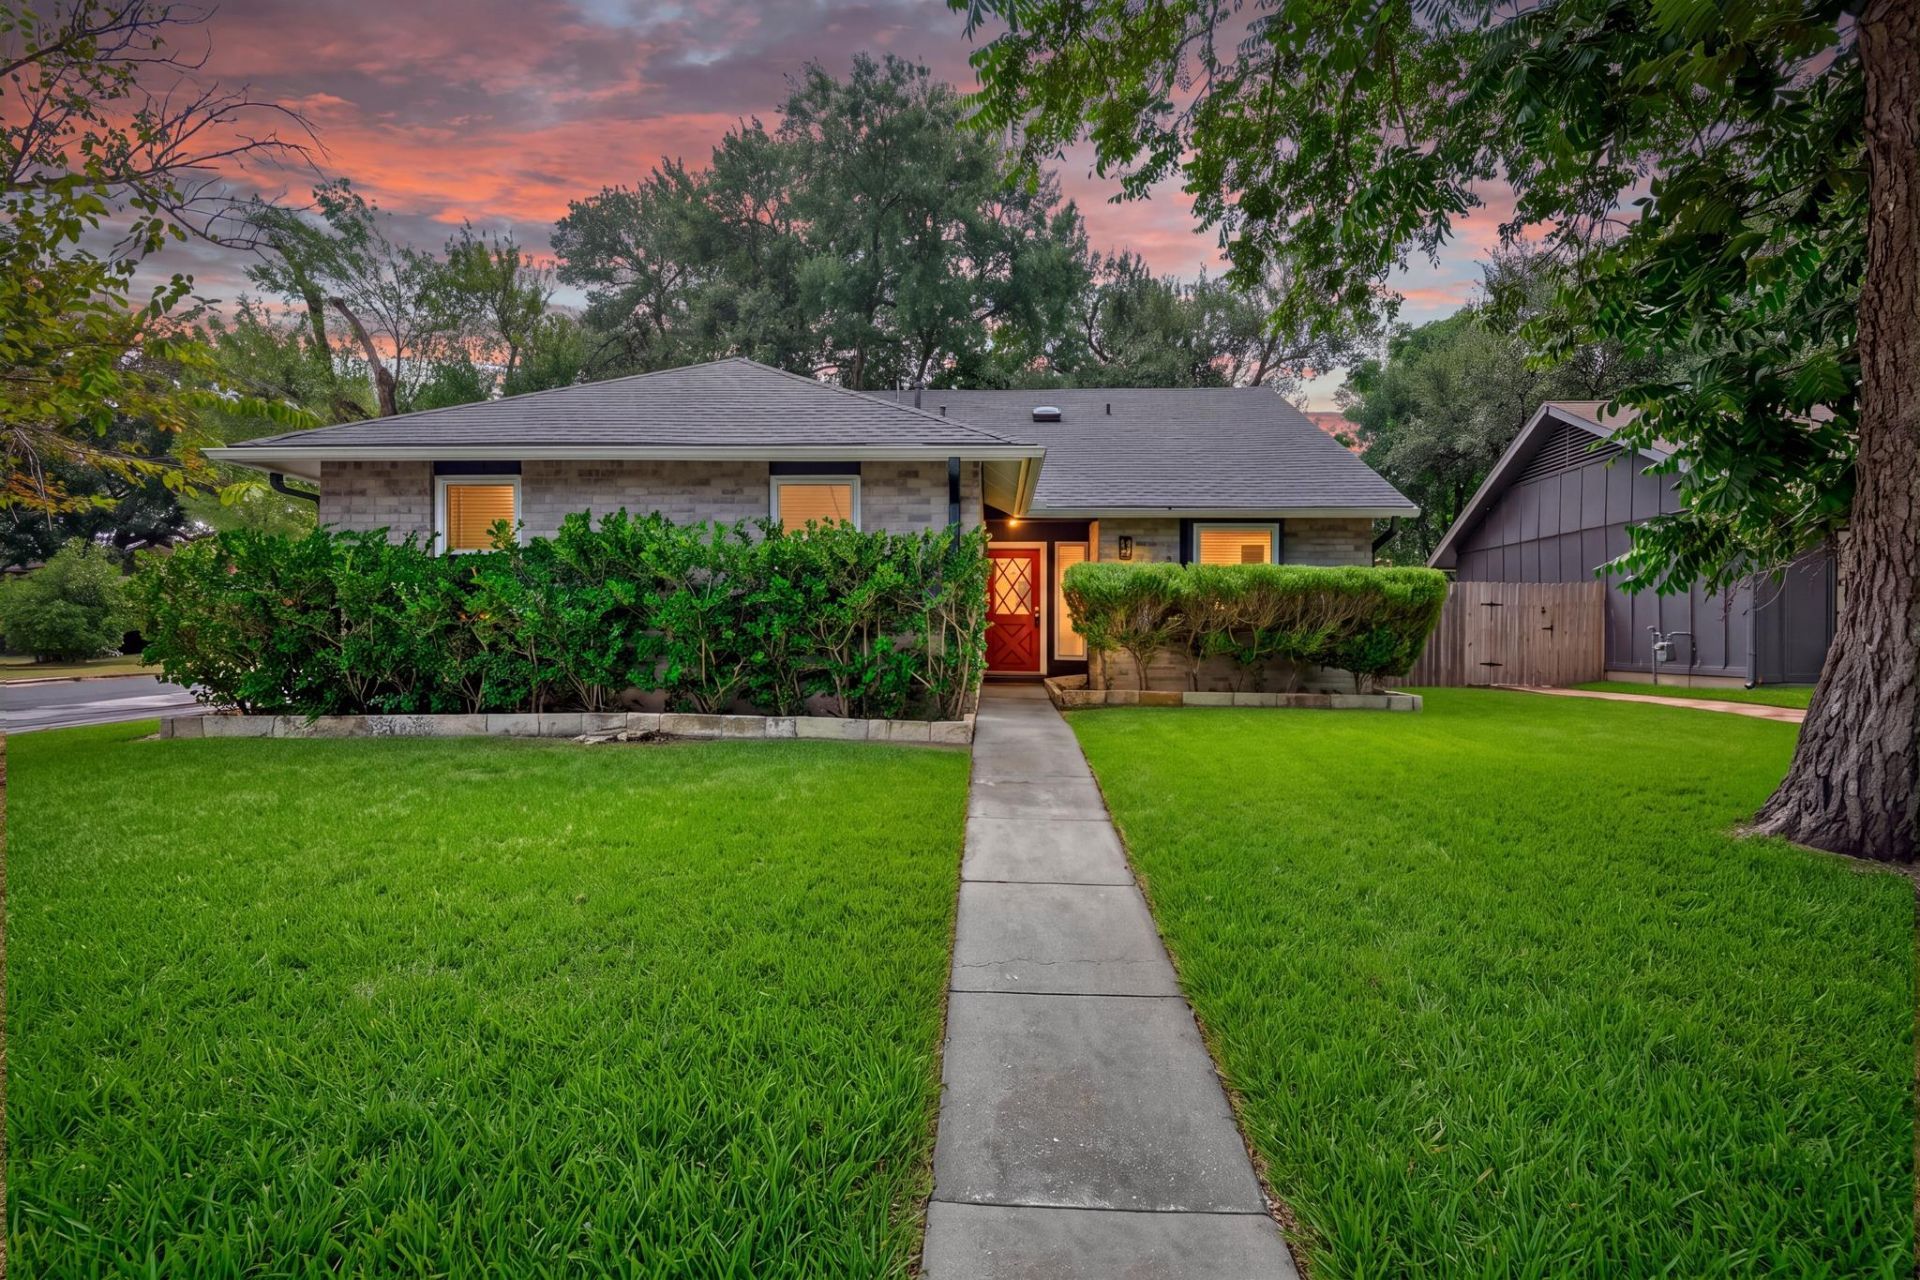
Thoughtfully updated throughout, this four-bedroom, two-and-a-half-bath home offers a rare combination of space, functionality, and character on a beautiful corner lot. The inviting floor plan centers around an oversized living room with a dramatic vaulted ceiling, creating an open and comfortable setting for everyday living and entertaining. Major improvements include a new roof, siding, gutters, fascia, soffits, and interior and exterior paint. Additional updates include upgraded windows throughout, new toilets, and an insulated, drywalled two-car garage.Unlike many homes in the neighborhood that have converted the garage for additional living space, this property retains its full two-car garage while still providing four bedrooms, two-and-a-half baths, and a separate backyard office. Built in 2025, the 96-square-foot outbuilding was most recently used as a private office and offers flexible space for working from home, hobbies, or a studio.The spacious backyard feels like a private oasis, surrounded by an impressive canopy of mature oak, elm, and pecan trees. Low-maintenance artificial turf, dedicated gardening areas, an improved deck, and plenty of room to relax or entertain make the outdoor space especially inviting. With extensive updates, a versatile layout, abundant outdoor space, and a detached office, this unique home offers features that are increasingly difficult to find in the neighborhood.
Property Features
Property Type: Residential - Single Family
Cooling: Central Air
Fireplaces: 1
Garage: 2 car attached
Heating: Central
Lot Size: 0.16 Acres
Roof Type: Composition
Stories: 1.0
Taxes: $6,452
Year Built: 1978
Amenities
Vaulted Ceiling(s)
Gutters Partial
Private Yard
Feature Descriptions
Appliances: Dishwasher, Disposal, Free-Standing Gas Range
Area #: 10N
Community Features: Park
Exterior: Brick, Frame, Glass
Fencimg: Back Yard, Wood
Fireplace: Gas Log, Wood Burning
Flood Plain: No
Flooring: Carpet, Concrete, Tile
Lot: Back Yard, Corner Lot, Many Trees
Parcel#: 04171509140000
Parking: Attached, Garage
Parking Notes: Attached, Garage
Patio/Porch: Deck
Restrictions: City Restrictions, Deed Restrictions
Sewer: Public Sewer
Utilities: Cable Available, Electricity Connected, Natural Gas Connected, Sewer Connected, Water Connected
Water: Public
Local Schools
High School: Crockett
Middle School: Bedichek
Elementary School: Odom
School District: Austin ISD
Listed By / Shown By
Listed By
Agency Name: ATX Realty, LLC
Agency Contact: (512) 426-3270
Shown By
Agency Title: Realty Capital City
Agency Phone: 512-744-4600

Estimate Your Payment
Estimated Payment
$ 1,859.21 per month $1,168.42 Principal & Interest $537.67 Property Tax $153.13 Homeowner's Insurance
6605 Woodhue Dr | MLS# 1154416
This single family home located at 6605 Woodhue Dr, Austin, TX 78745 is currently listed for sale with an asking price of $525,000. This property was built in 1978 and has 4 bedrooms and 2 full and 1 partial baths with 1632 sq. ft. Woodhue Dr is located in the Cooper Oaks subdivision within the Austin ISD school district. Search Cooper Oaks real estate on www.rmcapitalcity.com today.