
BEDS3
BATHS2 full
SQUARE FEET1,441
MLS#6142810
STATUSActive Under Contract
PROPERTY TYPEResidential - Single Family
SUBDIVISIONBluffs University Hills
SCHOOLAustin ISD
Property Description
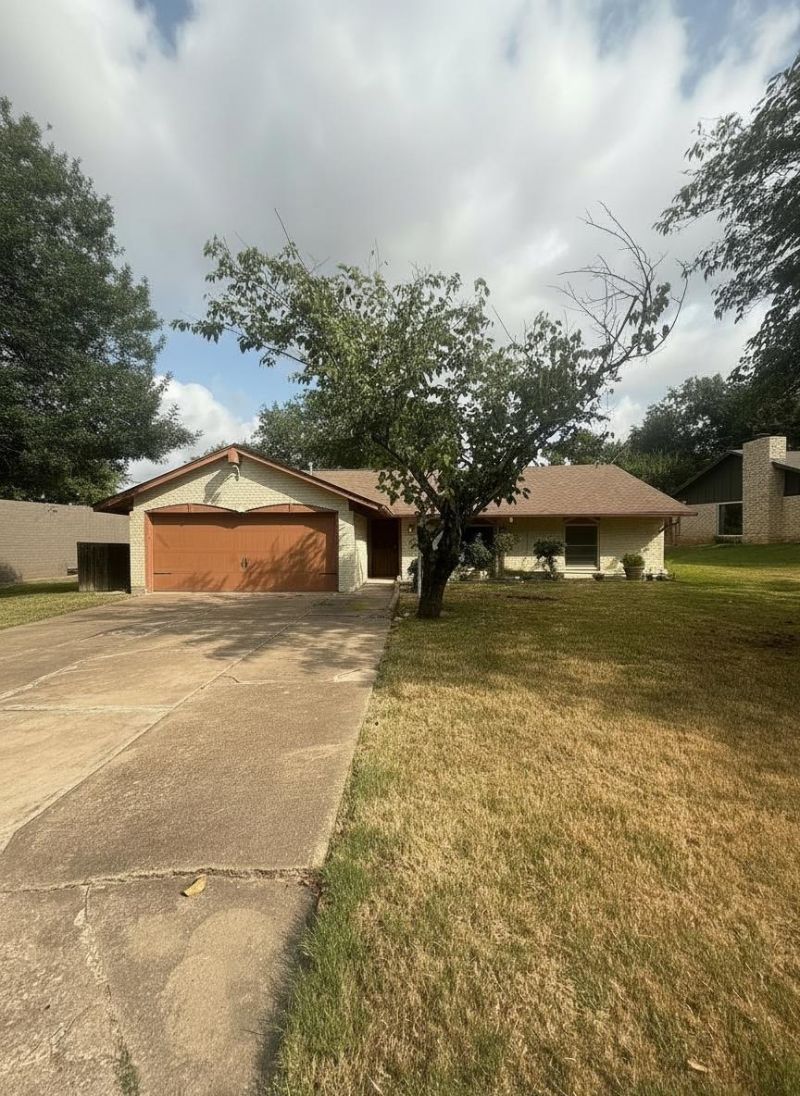
MULTIPLE OFFERS. Deadline is Sunday, August 23rd at 5pm to submit. Welcome Investors to 6604 Ashland Dr, a charming single-family home in vibrant Austin, TX! This property offers 1,441 square feet of comfortable living space waiting to be upgrade. With 3 spacious bedrooms, 2 bathrooms (including a private ensuite), and opportunities to design the indoor and outdoor spaces of your dreams!- New HVAC System (2024)- Walk-in Shower Installed (2024)- New Windows (~ 7-10 years old)- Updated Electric Panel- Exterior Paint (~ 6 years)- Roof (~ 10 years)- Water Heater (~ 10 Years)Dont miss the opportunity to reimagine this Austin gem. Schedule your showing today!
Property Features
Property Type: Residential - Single Family
Cooling: Central Air
Fireplaces: 1
Garage: 2 car attached
Heating: Central
Lot Size: 0.21 Acres
Roof Type: Composition
Stories: 1.0
Taxes: $8,011
Year Built: 1971
Amenities
Bookcases
Vaulted Ceiling(s)
Primary Bedroom on Main
Feature Descriptions
Appliances: Convection Oven, Dishwasher, Disposal, Gas Cooktop, Oven
Area #: 3
Days on Site: 14
Exterior: Brick Veneer, Masonry ??? Partial
Fencimg: Wood
Fireplace: Family Room
Flood Plain: No
Flooring: Tile, Wood
Lot: Sloped Down
Parcel#: 02202702080000
Parking: Attached
Parking Notes: Attached
Pool: Above Ground
Restrictions: Deed Restrictions
Security: Smoke Detector(s)
Sewer: Public Sewer
Swimming Pool: Yes
Utilities: Electricity Available, Natural Gas Available, Phone Connected
Water: Public
Window: Double Pane Windows, Screens
Local Schools
High School: Lyndon B Johnson (Austin ISD)
Middle School: Bertha Sadler Means
Elementary School: Winn
School District: Austin ISD
Listed By / Shown By
Listed By
Agency Name: Compass RE Texas, LLC
Agency Contact: (512) 987-5339
Shown By
Agency Title: Realty Capital City
Agency Phone: 512-744-4600

Estimate Your Payment
Estimated Payment
$ 1,485.68 per month $723.31 Principal & Interest $667.58 Property Tax $94.79 Homeowner's Insurance
6604 Ashland Dr | MLS# 6142810
This single family home located at 6604 Ashland Dr, Austin, TX 78723 is currently listed for sale with an asking price of $325,000. This property was built in 1971 and has 3 bedrooms and 2 full baths with 1441 sq. ft. Ashland Dr is located in the Bluffs University Hills subdivision within the Austin ISD school district. Search Bluffs University Hills real estate on www.rmcapitalcity.com today.