
BEDS4
BATHS4 full 1 partial
SQUARE FEET3,609
MLS#6303286
STATUSActive
PROPERTY TYPEResidential - Single Family
SUBDIVISIONThe Addie
SCHOOLEanes ISD
Property Description
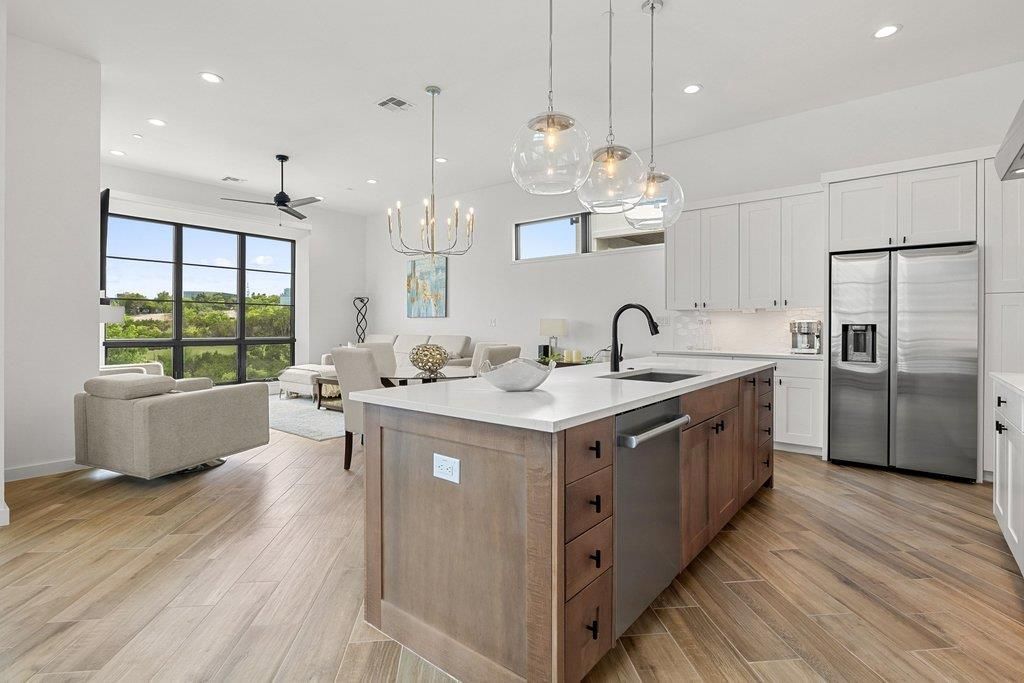
Welcome to this beautifully designed luxury residence in The Addie, a European-inspired community in the heart of Westlake. Blending modern architecture with elevated finishes, this spacious four-bedroom home offers flexible living spaces filled with natural light. Tall ceilings, clean architectural lines, wood-look porcelain tile, and designer-selected finishes create a sophisticated yet inviting atmosphere.The chef's kitchen features premium Wolf appliances and flows seamlessly into the dining and living areas, making it ideal for everyday living and entertaining. The Addie is a rare green-built community that has been publicly marketed as a Net Zero community with an Austin Energy Green Building 5-Star rating, emphasizing energy efficiency, quality construction, and long-term livability. Ideally located in a gated community near scenic walking trails, downtown Austin, Lake Austin, premier dining and shopping, and highly acclaimed Eanes ISD schools, this home offers the perfect blend of modern luxury, lock-and-leave convenience, and the sought-after Westlake lifestyle.Information deemed reliable but not guaranteed; buyer and buyer's agent/representative to independently verify all information.
Property Features
Property Type: Residential - Single Family
Cooling: Central Air
Fireplaces: 1
Garage: 2
Heating: Central
Lot Size: 0.36 Acres
Roof Type: Shingle
Stories: 3.0
Taxes: $23,523
Year Built: 2024
Amenities
2 Primary Baths
2 Primary Suites
Breakfast Bar
Built-in Features
Ceiling Fan(s)
High Ceilings
Chandelier
Quartz Counters
Double Vanity
High Speed Internet
In-Law Floorplan
Interior Steps
Kitchen Island
Multiple Living Areas
Open Floorplan
Pantry
Recessed Lighting
Soaking Tub
Study/Home Office
Balcony
Uncovered Courtyard
Outdoor Grill
Feature Descriptions
Appliances: See Remarks, Built-In Oven(s), Built-In Range, Dishwasher, Disposal, Down Draft, Exhaust Fan, Gas Range, Microwave
Area #: 8E
Community Features: Gated
Days on Site: 134
Exterior: Concrete, Glass, Stucco
Fencimg: Front Yard
Fireplace: See Remarks
Flood Plain: No
Flooring: Tile
HOA Fee: $805/ Monthly
Lot: Back Yard, Cleared, Private
Parcel#: 01212304070000
Parking: Driveway, Garage
Parking Notes: Driveway, Garage
Patio/Porch: Covered, Deck, Patio, Rear Porch, Side Porch
Restrictions: Deed Restrictions
Security: See Remarks
Sewer: Public Sewer
Special View Info: Canyon, Downtown
Utilities: Cable Available, Electricity Available, Internet-Fiber, Natural Gas Available, Phone Available, Sewer Connected, Water Available
Water: Public
Window: See Remarks
Local Schools
High School: Westlake
Middle School: Hill Country
Elementary School: Bridge Point
School District: Eanes ISD
Listed By / Shown By
Listed By
Agency Name: Compass RE Texas, LLC
Agency Contact: (512) 497-4574
Shown By
Agency Title: Realty Capital City
Agency Phone: 512-744-4600

Estimate Your Payment
Estimated Payment
$ 6,302.48 per month $3,839.10 Principal & Interest $1,960.25 Property Tax $503.13 Homeowner's Insurance
6603 Liliana Ln, Unit 5 | MLS# 6303286
This single family home located at 6603 Liliana Ln, Unit 5, Austin, TX 78746 is currently listed for sale with an asking price of $1,725,000. This property was built in 2024 and has 4 bedrooms and 4 full and 1 partial baths with 3609 sq. ft. Liliana Ln, Unit 5 is located in the The Addie subdivision within the Eanes ISD school district. Search The Addie real estate on www.rmcapitalcity.com today.