
BEDS2
BATHS2 full
SQUARE FEET991
MLS#1047656
STATUSActive
PROPERTY TYPERental - Condominium
SUBDIVISIONVALLEYSIDE PLACE CONDOMINIUM
SCHOOLAustin ISD
Property Description
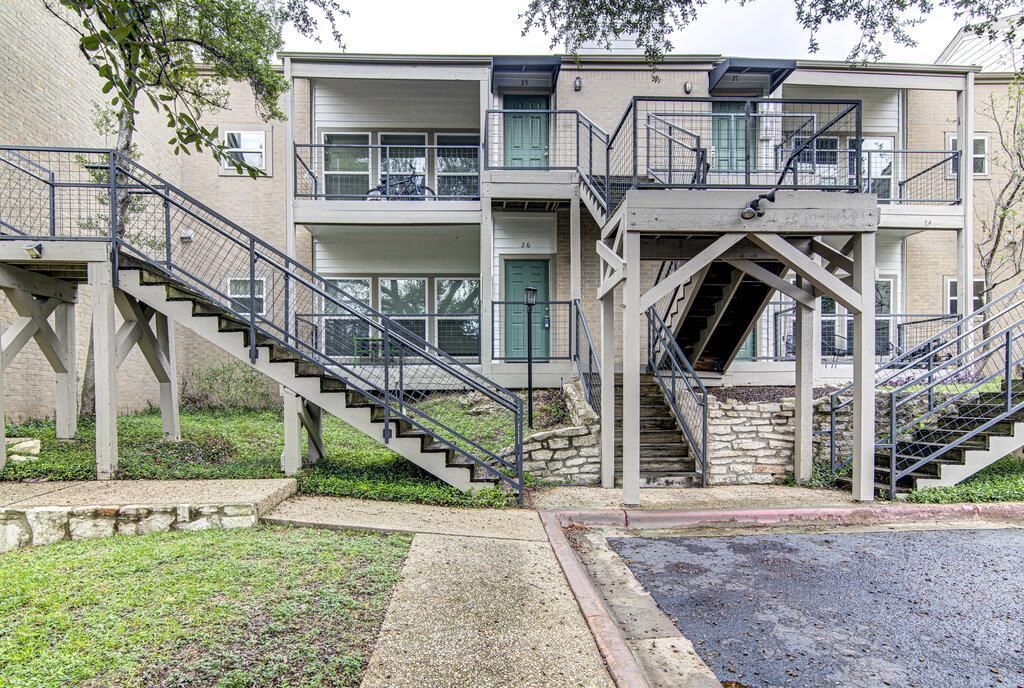
Welcome to 6600 Valleyside Rd, Unit E-26, a charming 2-bedroom, 2-bathroom condo in the desirable Valleyside Place community!This inviting home features an open-concept living and dining area with abundant natural light, energy-efficient windows, sliding glass doors, and vinyl plank flooring throughout. The spacious living area offers a comfortable layout for relaxing or entertaining.The kitchen provides ample cabinet storage and counter space and comes equipped with a refrigerator, freestanding range, microwave, and dishwasher. Both bedrooms feature generous closets and ceiling fans, while the primary bedroom includes a private ensuite bathroom.Washer and Dryer included for convenience! Step outside to a spacious, fully fenced patio and deck area, perfect for outdoor relaxation. Residents can also enjoy access to the community swimming pool, conveniently located nearby.Ideally situated just minutes from South Austin shopping, dining, and entertainment, the University of Texas, The Domain, and the Arboretum.
Property Features
Property Type: Rental - Condominium
Cooling: Central Air
Fenced: Yes
Fireplaces: 1
Heating: Central, Electric
Lot Size: 0.10 Acres
Roof Type: Composition
Stories: 1.0
Year Built: 1984
Amenities
Bookcases
High Ceilings
Primary Bedroom on Main
Exterior Steps
Feature Descriptions
Appliances: Dishwasher, Disposal, Electric Range, Microwave, Free-Standing Range, Refrigerator, Washer/Dryer
Area #: 1A
Community Features: Clubhouse, Pool
Days on Site: 2
Exterior: Brick Veneer, Frame
Fencimg: Back Yard, Fenced, Gate, Wood
Fireplace: Living Room, Wood Burning
Flood Plain: No
Flooring: Tile, Vinyl
Lot: Curbs, Gentle Sloping, Trees-Large (Over 40 Ft), Trees-Moderate
Parcel#: 01350109250000
Parking: Assigned, Carport, Detached Carport
Parking Notes: Assigned, Carport, Detached Carport
Patio/Porch: Covered, Deck, Front Porch, Porch, Rear Porch, See Remarks
Pets Allowed: Cats OK, Dogs OK, Medium Dogs
Security: Fire Alarm
Sewer: Public Sewer
Units: 1
Utilities: Electricity Available, Internet-Cable, Other
Water: Public
Window: ENERGY STAR Qualified Windows
Local Schools
High School: Anderson
Middle School: Murchison
Elementary School: Doss (Austin ISD)
School District: Austin ISD
Listed By / Shown By
Listed By
Agency Name: Treaty Oak Property Management
Agency Contact: leasing@treatyoakproperties.com
Shown By
Agency Title: Realty Capital City
Agency Phone: 512-744-4600

6600 Valleyside Rd, Unit E-26 | MLS# 1047656
This property located at 6600 Valleyside Rd, Unit E-26, Austin, TX 78731 is currently listed for rent with an asking price of $1,895 / Monthly. Valleyside Rd, Unit E-26 is located within the Austin ISD school district. Search Austin real estate on www.rmcapitalcity.com today.