
BEDS4
BATHS3 full
SQUARE FEET2,345
MLS#2799137
STATUSActive
PROPERTY TYPEResidential - Single Family
SUBDIVISIONRIVERVIEW
SCHOOLGeorgetown ISD
Property Description
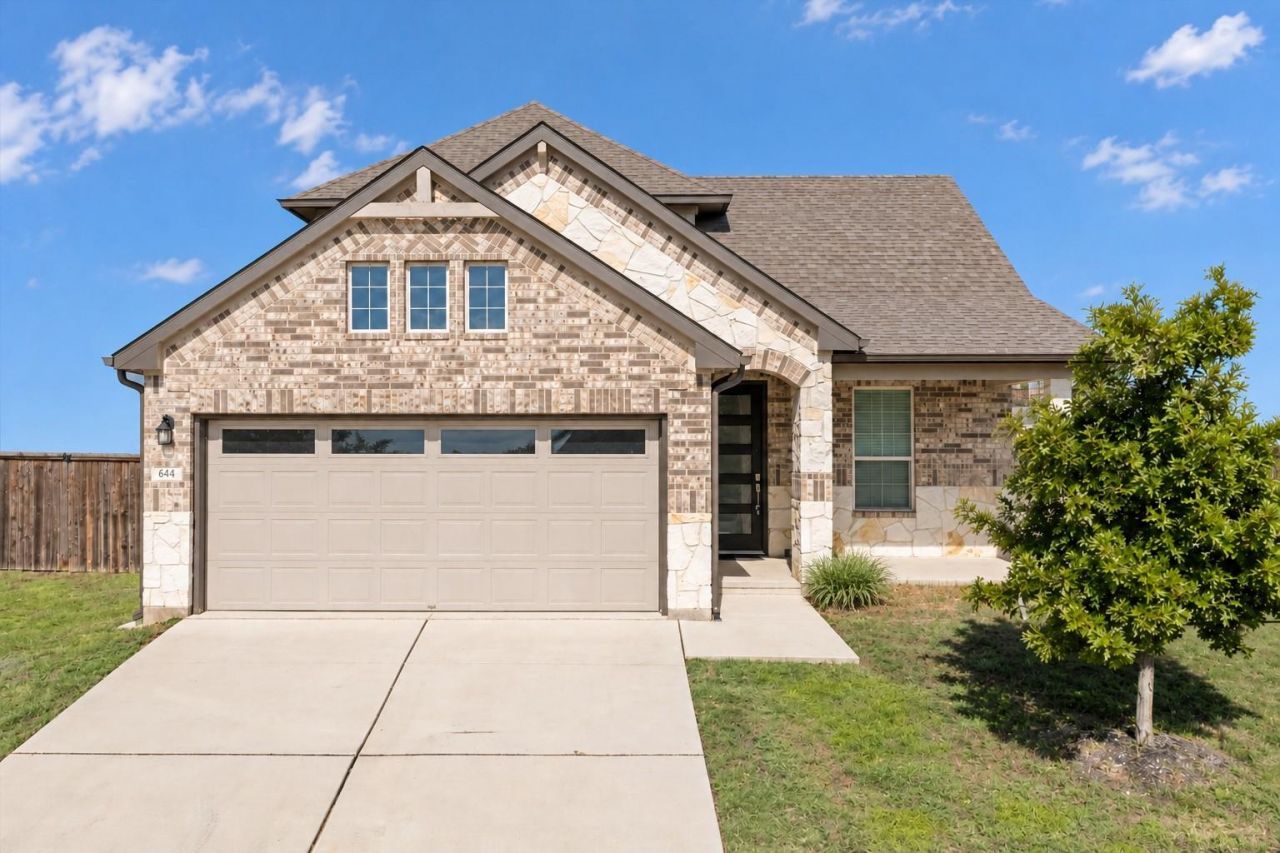
Located in Georgetowns Riverview community, this 4-bedroom, 3-full-bath home offers 2,345 square feet of living space on an oversized quarter-acre lot. The functional floor plan features three bedrooms on the main level, including the primary suite, with a fourth bedroom, full bath, and additional living/bonus room upstairs. The kitchen includes quartz countertops, a center island, and an open layout connecting to the main living area. Outside, the spacious, fully fenced backyard features a covered patio and plenty of room for entertaining or outdoor activities. Tall wood and stone fencing provides added privacy. Community amenities include a pool, splash pad, playground, sand volleyball court, and a walking path along the San Gabriel River. Conveniently located near shopping, dining, and schools, with easy access to I-35 and downtown Georgetown.
Property Features
Property Type: Residential - Single Family
Cooling: Central Air
Fenced: Yes
Garage: 2 car attached
Heating: Central
Lot Size: 0.26 Acres
Roof Type: Shingle
Stories: 2.0
Taxes: $10,558
Year Built: 2020
Amenities
Breakfast Bar
Built-in Features
Ceiling Fan(s)
High Ceilings
Tray Ceiling(s)
Quartz Counters
Double Vanity
Interior Steps
Kitchen Island
Multiple Dining Areas
Multiple Living Areas
Open Floorplan
Pantry
Primary Bedroom on Main
Recessed Lighting
Walk-In Closet(s)
See Remarks
Gutters Partial
No Exterior Steps
Private Yard
Feature Descriptions
Appliances: Dishwasher, Disposal, Microwave, Oven, Free-Standing Electric Oven, Range, Stainless Steel Appliance(s), Electric Water Heater
Area #: GTW
Community Features: Pool
Exterior: Brick Veneer, Masonry â?? All Sides, Stone
Fencimg: Back Yard, Fenced, Stone, Wood
Flood Plain: No
Flooring: Carpet, Vinyl
HOA Fee: $175/ Quarterly
Lot: Back Yard, Curbs, Front Yard, Interior Lot, Native Plants
Parcel#: 209574020G0003
Parking: Attached, Door-Single, Driveway, Garage, Garage Door Opener, Garage Faces Front
Parking Notes: Attached, Door-Single, Driveway, Garage, Garage Door O
Patio/Porch: Covered, Front Porch, Patio
Restrictions: Deed Restrictions
Security: Smoke Detector(s)
Sewer: Municipal Utility District (MUD)
Utilities: Electricity Available, Sewer Available, Water Available
Water: Municipal Utility District (MUD)
Local Schools
High School: East View
Middle School: James Tippit
Elementary School: Wolf Ranch Elementary
School District: Georgetown ISD
Listed By / Shown By
Listed By
Agency Name: KWLS - T. Kerr Property Group
Agency Phone: (512) 851-8350
Shown By
Agency Title: Realty Capital City
Agency Phone: 512-744-4600

Estimate Your Payment
Estimated Payment
$ 1,810.96 per month $823.24 Principal & Interest $879.83 Property Tax $107.89 Homeowner's Insurance
644 Peace Pipe Way | MLS# 2799137
This single family home located at 644 Peace Pipe Way , Georgetown, TX 78628 is currently listed for sale with an asking price of $369,900. This property was built in 2020 and has 4 bedrooms and 3 full baths with 2345 sq. ft. Peace Pipe Way is located in the RIVERVIEW subdivision within the Georgetown ISD school district. Search RIVERVIEW real estate on www.rmcapitalcity.com today.