
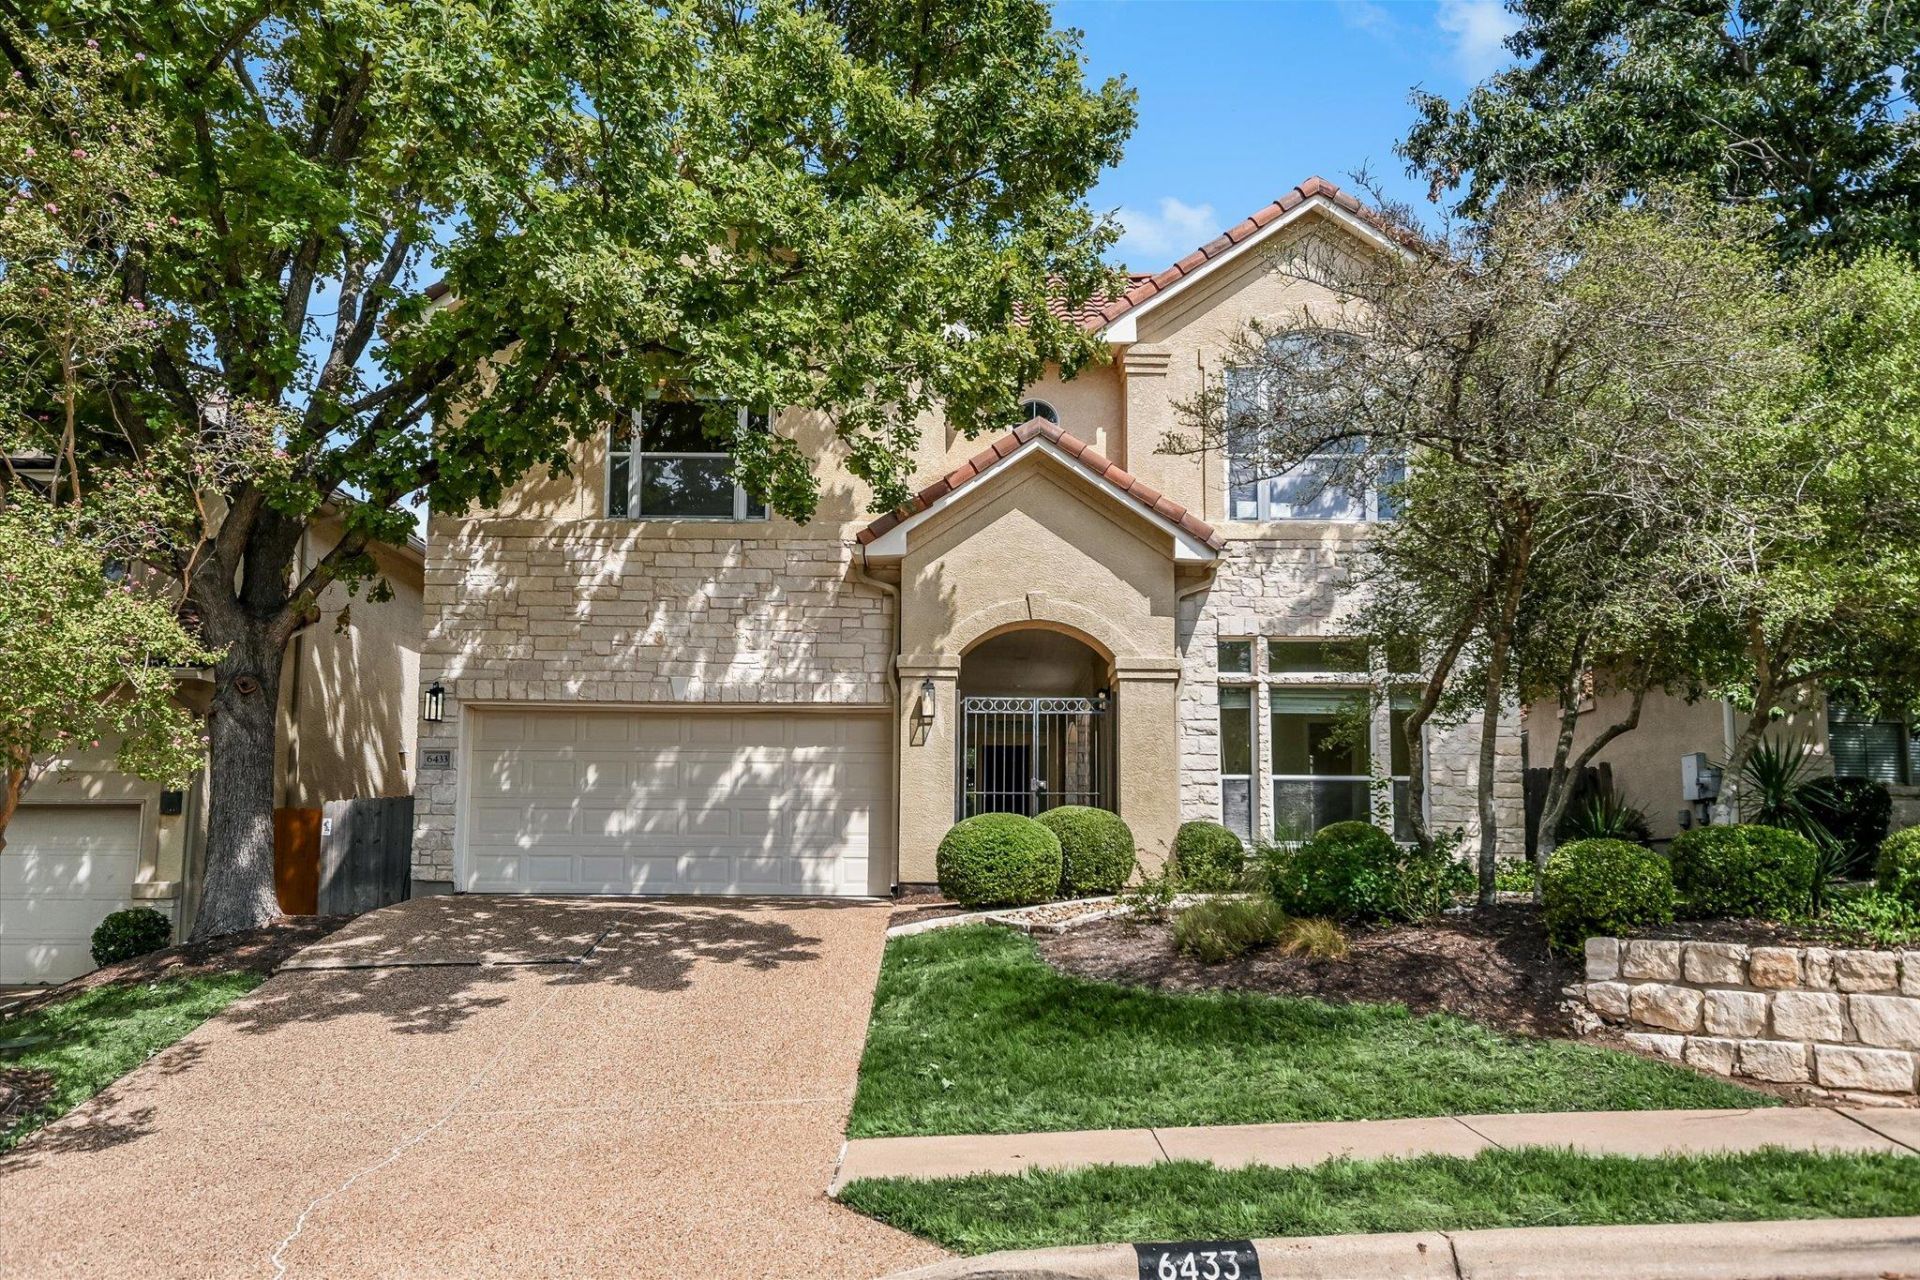
BEDS3
BATHS2 full 2 partial
SQUARE FEET2,584
MLS#3111235
STATUSActive
PROPERTY TYPEResidential - Single Family
SUBDIVISIONPark West At Circle C
SCHOOLAustin ISD
Property Description
Gated stand-alone townhome with separate casita in Circle C Park West. Primary suite downstairs - Casita with half bath as office, studio or guest room - Locked gated entry to residence and casita - 2 bedrooms upstairs with jack-and-jill bath and second living overlooking the downstairs - Soaring ceilings, Light-filled open floor plan, private stone patio between house and casita, private easy-care landscaped backyard. This property is a true lock-and-leave with walk-able access to the hike-and-bike trails, parks and member-only pools and neighborhood shopping and restaurants throughout Circle C. The location is minutes from SoCo, SoLa, Zilker Park, Downtown, and the airport. This is the first time this home has been on the market in 20 years! It is move-in ready or take this opportunity to bring your updated vision to life.
Property Features
Property Type: Residential - Single Family
Cooling: Ceiling Fan(s), Central Air, Exhaust Fan, Zoned
Fireplaces: 1
Garage: 2
Heating: Central, Fireplace(s), Natural Gas
Lot Size: 0.13 Acres
Roof Type: Spanish Tile
Stories: 2.0
Taxes: $12,843
Year Built: 2001
Amenities
Ceiling Fan(s)
High Ceilings
Chandelier
Granite Counters
Crown Molding
Double Vanity
Electric Dryer Hookup
Eat-in Kitchen
Interior Steps
Kitchen Island
Open Floorplan
Pantry
Primary Bedroom on Main
Recessed Lighting
Walk-In Closet(s)
Washer Hookup
Private Entrance
Private Yard
Restricted Access
Feature Descriptions
Appliances: Dishwasher, Disposal, Microwave, Plumbed For Ice Maker, Range, Refrigerator
Area #: SWW
Community Features: Cluster Mailbox, Controlled Access, Curbs, Gated, Lock and Leave
Days on Site: 3
Exterior: Stucco
Fencimg: Perimeter, Wood
Fireplace: Great Room
Flood Plain: No
Flooring: Carpet, Tile
HOA Fee: $140/ Monthly
Laundry: Electric Dryer Hookup, Washer Hookup
Lot: City Lot, Curbs, Interior Lot, Landscaped
Parcel#: 04224409270000
Parking: Door-Single, Garage, Garage Door Opener
Parking Notes: Door-Single, Garage, Garage Door Opener
Patio/Porch: Patio
Restrictions: Covenant, Deed Restrictions
Security: See Remarks
Sewer: Public Sewer
Utilities: Cable Available, Electricity Connected, Natural Gas Connected, Sewer Connected, Water Connected
Water: Public
Window: Bay Window(s), Blinds
Local Schools
High School: Bowie
Middle School: Gorzycki
Elementary School: Kiker
School District: Austin ISD
Listed By / Shown By
Listed By
Agency Name: Gottesman Residential R.E.
Agency Contact: (512) 451-2422
Shown By
Agency Title: Realty Capital City
Agency Phone: 512-744-4600

Estimate Your Payment
Estimated Payment
$ 2,705.19 per month $1,445.51 Principal & Interest $1,070.25 Property Tax $189.44 Homeowner's Insurance
6433 Tasajillo Trl | MLS# 3111235
This single family home located at 6433 Tasajillo Trl, Austin, TX 78739 is currently listed for sale with an asking price of $649,500. This property was built in 2001 and has 3 bedrooms and 2 full and 2 partial baths with 2584 sq. ft. Tasajillo Trl is located in the Park West At Circle C subdivision within the Austin ISD school district. Search Park West At Circle C real estate on www.rmcapitalcity.com today.