
BEDS3
BATHS2 full 1 partial
SQUARE FEET1,993
MLS#3525971
STATUSActive
PROPERTY TYPEResidential - Single Family
SUBDIVISIONSheldon 230
SCHOOLAustin ISD
Property Description
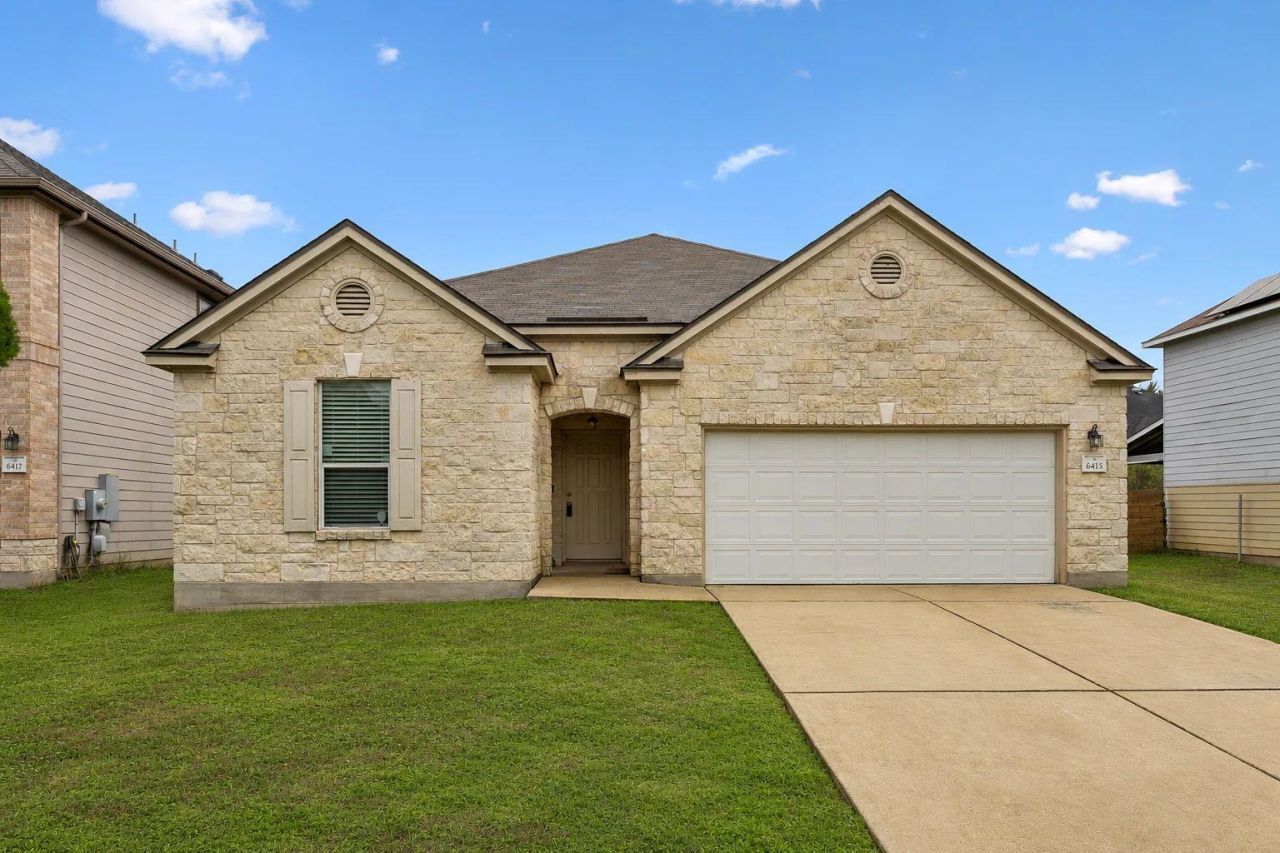
Welcome home to this inviting single-story residence in Southeast Austin! Offering 3 bedrooms, 2.5 bathrooms, and approximately 1,993 sq. ft. of thoughtfully designed living space, this home combines comfort, flexibility, and convenience. The open floor plan features high ceilings, spacious living areas, and a cozy fireplace, creating a welcoming setting for everyday living and entertaining. The kitchen offers a breakfast bar and pantry, while the primary suite provides a relaxing retreat with a walk-in closet. A dedicated study and versatile flex room offer excellent options for a home office, playroom, hobby room, or additional living space. The flex room also offers the potential to be converted into a fourth bedroom to suit your needs. Additional highlights include a dedicated laundry room, attached 2-car garage, and private backyard with patio space. Enjoy the advantage of an established community and a potentially lower property tax burden compared with some newer construction neighborhoods, helping keep monthly ownership costs in check. Convenient access to I-35, SH-130, SH-45, and Slaughter Lane makes commuting throughout Austin easier, including access to major employment centers such as Tesla Gigafactory and Austin-Bergstrom International Airport. Enjoy nearby shopping, dining, parks, and everyday conveniences. Don't miss this opportunity to enjoy space, versatility, and accessibility in Southeast Austin!
Property Features
Property Type: Residential - Single Family
Cooling: Central Air
Fireplaces: 1
Garage: 2 car attached
Heating: Central
Lot Size: 0.18 Acres
Roof Type: Composition
Stories: 1.0
Taxes: $6,743
Year Built: 2007
Amenities
Breakfast Bar
Ceiling Fan(s)
High Ceilings
French Doors
In-Law Floorplan
No Interior Steps
Open Floorplan
Pantry
Primary Bedroom on Main
Walk-In Closet(s)
Private Yard
Feature Descriptions
Accessibility: Hand Rails
Appliances: Dishwasher, Disposal, Free-Standing Range, Refrigerator
Area #: SC
Community Features: Park, Playground, Pool, Sport Court(s)/Facility, Underground Utilities
Days on Site: 2
Door Features: French Doors
Exterior: Brick, HardiPlank Type
Fencimg: See Remarks, Back Yard, Wood
Fireplace: Living Room, Wood Burning
Flood Plain: No
Flooring: Laminate, No Carpet
HOA Fee: $300/ Annually
Lot: Back Yard, City Lot, Front Yard, Trees-Small (Under 20 Ft)
Parcel#: 03380003180000
Parking: Attached, Door-Single, Driveway, Garage, Garage Faces Front
Parking Notes: Attached, Door-Single, Driveway, Garage, Garage Faces
Patio/Porch: Patio
Restrictions: See Remarks
Sewer: Public Sewer
Special View Info: Neighborhood
Utilities: Electricity Connected, Natural Gas Connected, Sewer Connected, Water Connected
Water: Public
Window: Blinds
Local Schools
High School: Akins
Middle School: Paredes
Elementary School: Blazier
School District: Austin ISD
Listed By / Shown By
Listed By
Agency Name: eXp Realty, LLC
Agency Contact: (954) 854-9738
Shown By
Agency Title: Realty Capital City
Agency Phone: 512-744-4600

Estimate Your Payment
Estimated Payment
$ 1,380.02 per month $723.31 Principal & Interest $561.92 Property Tax $94.79 Homeowner's Insurance
6413 Baythorne Dr | MLS# 3525971
This single family home located at 6413 Baythorne Dr, Austin, TX 78747 is currently listed for sale with an asking price of $325,000. This property was built in 2007 and has 3 bedrooms and 2 full and 1 partial baths with 1993 sq. ft. Baythorne Dr is located in the Sheldon 230 subdivision within the Austin ISD school district. Search Sheldon 230 real estate on www.rmcapitalcity.com today.