
BEDS4
BATHS2 full 1 partial
SQUARE FEET1,964
MLS#1441003
STATUSActive
PROPERTY TYPEResidential - Single Family
SUBDIVISIONLegend Oaks
SCHOOLAustin ISD
Property Description
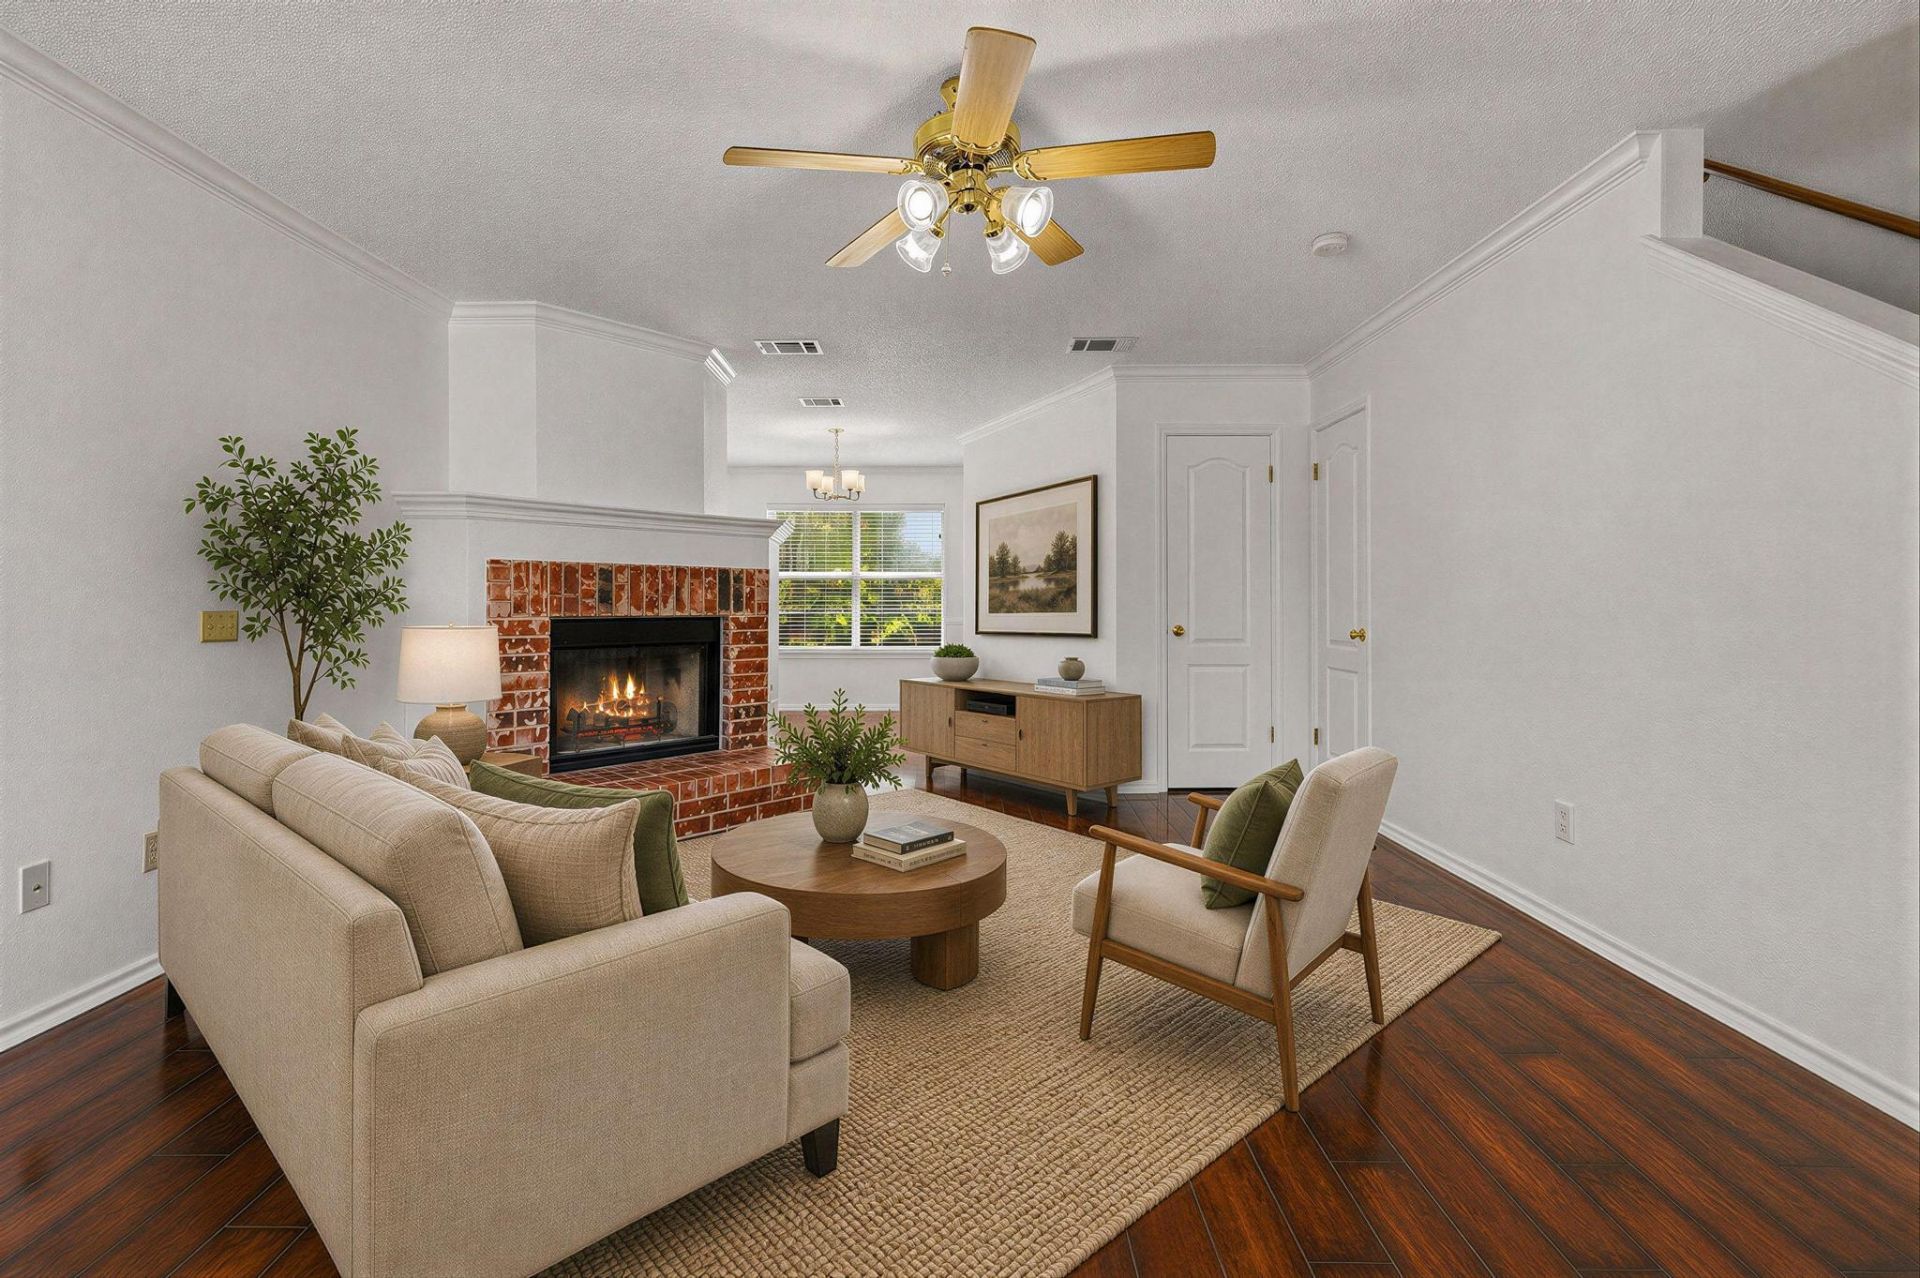
Welcome to this wonderful home located in one of South Austins most desirable communities, known for its highly rated schools and exceptional convenience! Just minutes from H-E-B, Costco, Whole Foods Market, and major highways, this location makes everyday living and commuting a breeze. This inviting home features 4 bedrooms, 2.5 bathrooms, and an open floor plan with comfortable living spaces for the whole family. The spacious layout provides plenty of room for entertaining, relaxing, and everyday living.Step outside and discover the backyard that truly sets this home apart. You must see it in person! Mature, shaded trees create a peaceful and private setting, while the large covered back patio provides the perfect space for outdoor dining, entertaining, or simply enjoying a quiet afternoon in the shade. A great home in a highly sought-after location, offering the combination of space, convenience, excellent schools, and a beautiful outdoor retreat you've been looking for!
Property Features
Property Type: Residential - Single Family
Cooling: Central Air
Fenced: Yes
Fireplaces: 1
Garage: 2
Heating: Central, Natural Gas
Lot Size: 0.13 Acres
Roof Type: Composition
Stories: 2.0
Taxes: $11,650
Year Built: 1993
Amenities
Breakfast Bar
Ceiling Fan(s)
High Ceilings
Vaulted Ceiling(s)
Interior Steps
Multiple Dining Areas
Multiple Living Areas
Walk-In Closet(s)
Gutters Partial
Feature Descriptions
Appliances: Dishwasher, Disposal, Exhaust Fan, Gas Range, Microwave, Oven, Free-Standing Range, Gas Water Heater
Area #: SWW
Community Features: Clubhouse, Cluster Mailbox, Common Grounds, Curbs, Park, Playground, Pool, Sidewalks, Underground Utilities
Days on Site: 45
Exterior: Brick Veneer, Cement Siding
Fencimg: Fenced, Privacy, Wood
Fireplace: Family Room
Flood Plain: No
Flooring: Carpet, Laminate, Tile
HOA Fee: $50/ Monthly
Lot: Curbs, Interior Lot, Level, Trees-Medium (20 Ft - 40 Ft), Trees-Moderate
Parcel#: 04123807050000
Parking Notes: None
Patio/Porch: Covered, Patio
Restrictions: City Restrictions, Covenant, Deed Restrictions, Zoning
Security: yes
Security: Security System Owned
Sewer: Public Sewer
Utilities: Electricity Available, Other, Natural Gas Available, Underground Utilities
Water: Public
Window: Window Treatments
Local Schools
High School: Bowie
Middle School: Small
Elementary School: Mills
School District: Austin ISD
Listed By / Shown By
Listed By
Agency Name: Keller Williams Realty Lone St
Agency Contact: (512) 217-1218
Shown By
Agency Title: Realty Capital City
Agency Phone: 512-744-4600

Estimate Your Payment
Estimated Payment
$ 2,324.85 per month $1,197.13 Principal & Interest $970.83 Property Tax $156.89 Homeowner's Insurance
6401 Sam Maverick Pass | MLS# 1441003
This single family home located at 6401 Sam Maverick Pass, Austin, TX 78749 is currently listed for sale with an asking price of $537,900. This property was built in 1993 and has 4 bedrooms and 2 full and 1 partial baths with 1964 sq. ft. Sam Maverick Pass is located in the Legend Oaks subdivision within the Austin ISD school district. Search Legend Oaks real estate on www.rmcapitalcity.com today.