
BEDS4
BATHS3 full 1 partial
SQUARE FEET2,895
MLS#5761806
STATUSActive
PROPERTY TYPEResidential - Single Family
SUBDIVISIONParten
SCHOOLDripping Springs ISD
Property Description
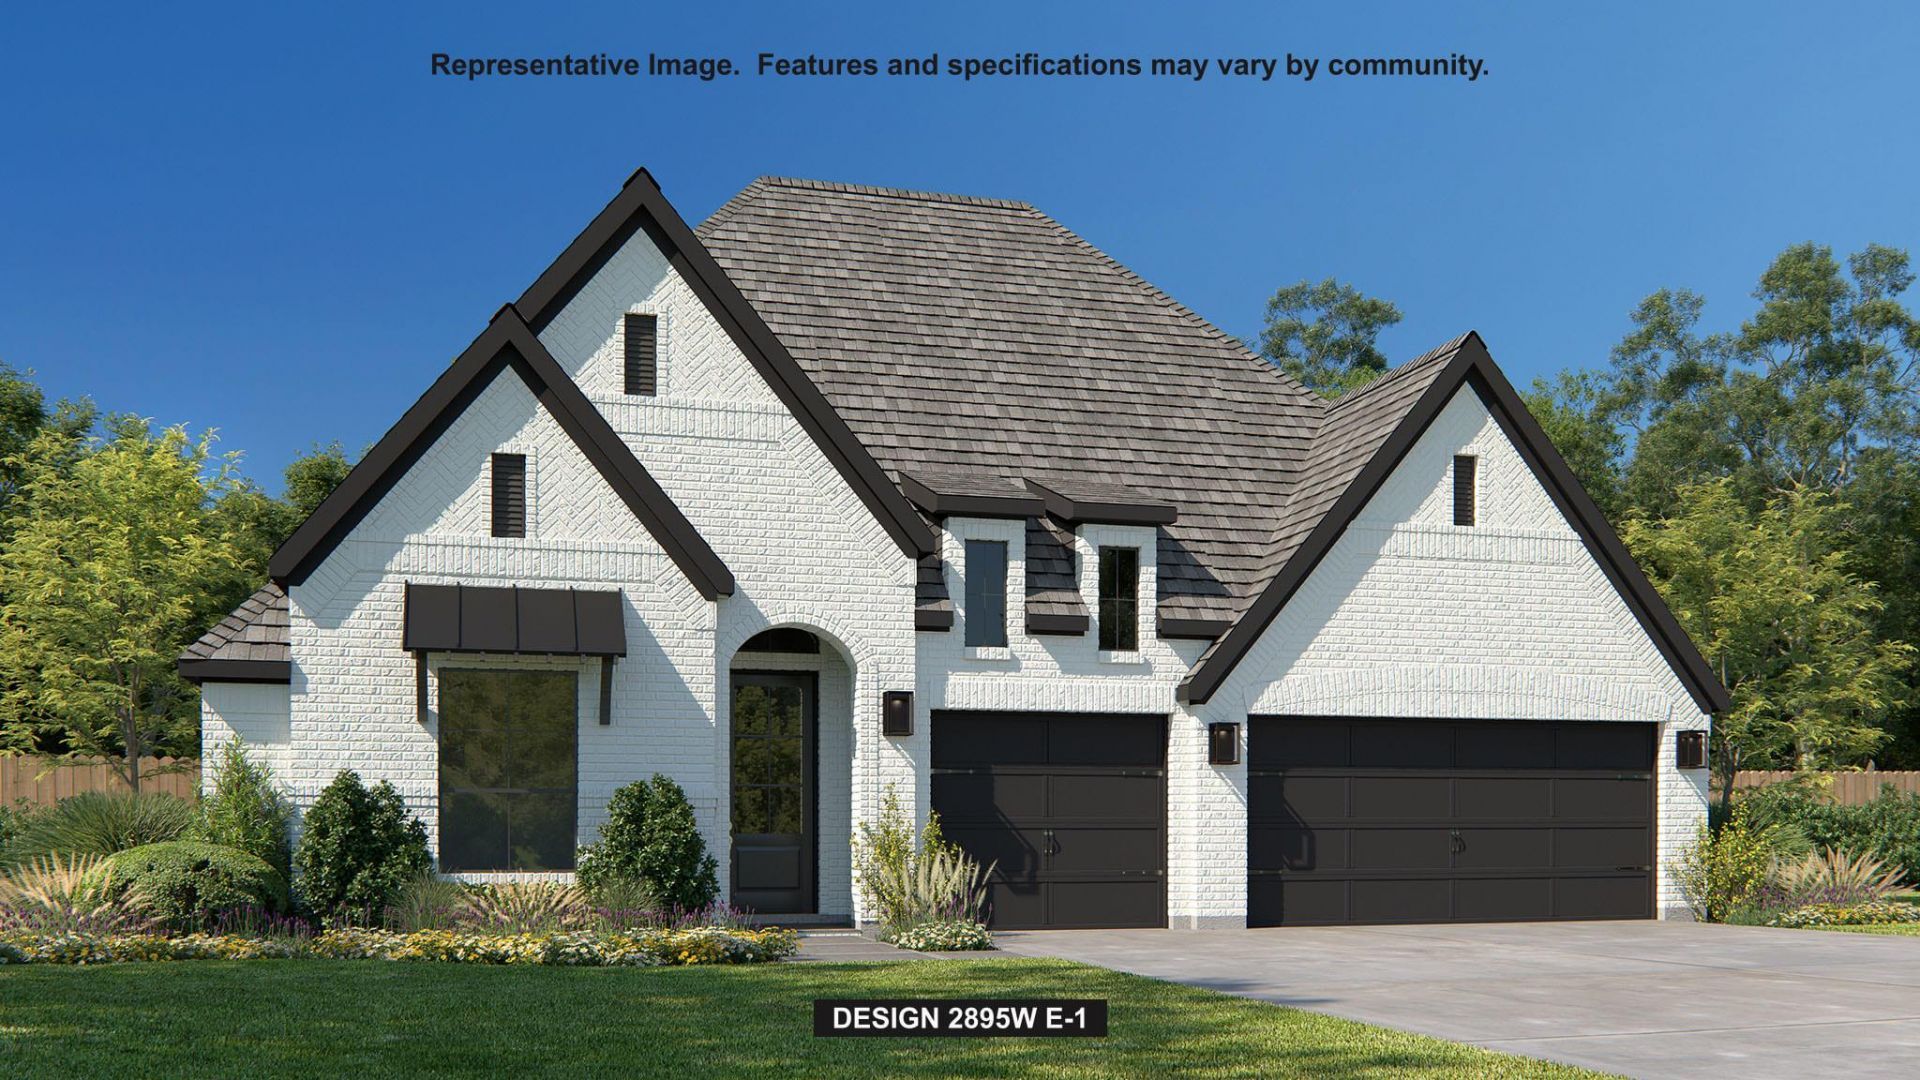
Extended entry leads to open family room, kitchen and dining area. Family room features sliding glass doors and a wood mantel fireplace. Hardwood floors throughout main living area. Kitchen hosts island with built-in seating space, a 36 commercial 6-burner gas range top, and a double wall oven. Game room with French doors just off family room. Secluded primary suite. Dual vanities, a freestanding tub, separate glass-enclosed shower and two large walk-in closets in primary bath. A Hollywood bath, high ceilings, large windows and abundant closet space add to this one-story design. Extended covered backyard patio. Mud room off three-car garage.
Property Features
Property Type: Residential - Single Family
Cooling: Central Air
Fireplaces: 1
Garage: 3 car attached
Heating: Natural Gas
Lot Size: 0.23 Acres
Roof Type: Composition
Stories: 1.0
Taxes: $27,717
Year Built: 2026
Amenities
Breakfast Bar
High Ceilings
Double Vanity
Electric Dryer Hookup
Eat-in Kitchen
Entrance Foyer
French Doors
High Speed Internet
Kitchen Island
Low Flow Plumbing Fixtures
Multiple Living Areas
Open Floorplan
Pantry
Primary Bedroom on Main
Smart Thermostat
Walk-In Closet(s)
Washer Hookup
Gutters Partial
Private Yard
Feature Descriptions
Appliances: Built-In Oven(s), Dishwasher, Disposal, ENERGY STAR Qualified Appliances, Gas Cooktop, Microwave, Double Oven, Self Cleaning Oven, Gas Water Heater, Tankless Water Heater
Area #: HH
Community Features: Clubhouse, Cluster Mailbox, Common Grounds, Playground, Pool
Days on Site: 3
Door Features: French Doors
Exterior: Brick, Masonry ??? All Sides
Fencimg: Wrought Iron
Fireplace: Gas Log
Flood Plain: No
Flooring: Carpet, Tile, Wood
HOA Fee: $225/ Quarterly
Laundry: Electric Dryer Hookup, Washer Hookup
Lot: Back Yard, Front Yard, Sprinkler - Back Yard, Sprinklers In Front
Lot Dimensions: 64x150
Parcel#: 635 Leaning Rock Rdg
Parking: Attached, Driveway, Garage, Garage Door Opener
Parking Notes: Attached, Driveway, Garage, Garage Door Opener
Patio/Porch: Covered, Patio
Restrictions: Deed Restrictions
Security: Carbon Monoxide Detector(s), Prewired, Smoke Detector(s)
Sewer: Municipal Utility District (MUD)
Special View Info: Park/Greenbelt
Utilities: Underground Utilities
Water: Municipal Utility District (MUD)
Window: Double Pane Windows
Local Schools
High School: Dripping Springs
Middle School: Sycamore Springs
Elementary School: Cypress Springs
School District: Dripping Springs ISD
Listed By / Shown By
Listed By
Agency Name: Perry Homes Realty, LLC
Agency Contact: (713) 948-6666
Shown By
Agency Title: Realty Capital City
Agency Phone: 512-744-4600

Estimate Your Payment
Estimated Payment
$ 4,952.59 per month $2,336.62 Principal & Interest $2,309.75 Property Tax $306.22 Homeowner's Insurance
635 Leaning Rock Rdg | MLS# 5761806
This single family home located at 635 Leaning Rock Rdg, Austin, TX 78737 is currently listed for sale with an asking price of $1,049,900. This property was built in 2026 and has 4 bedrooms and 3 full and 1 partial baths with 2895 sq. ft. Leaning Rock Rdg is located in the Parten subdivision within the Dripping Springs ISD school district. Search Parten real estate on www.rmcapitalcity.com today.