
BEDS3
BATHS2 full 1 partial
SQUARE FEET2,181
MLS#624690
STATUSActive
PROPERTY TYPEResidential - Single Family
SUBDIVISIONBridgewood
SCHOOLKilleen ISD
Property Description
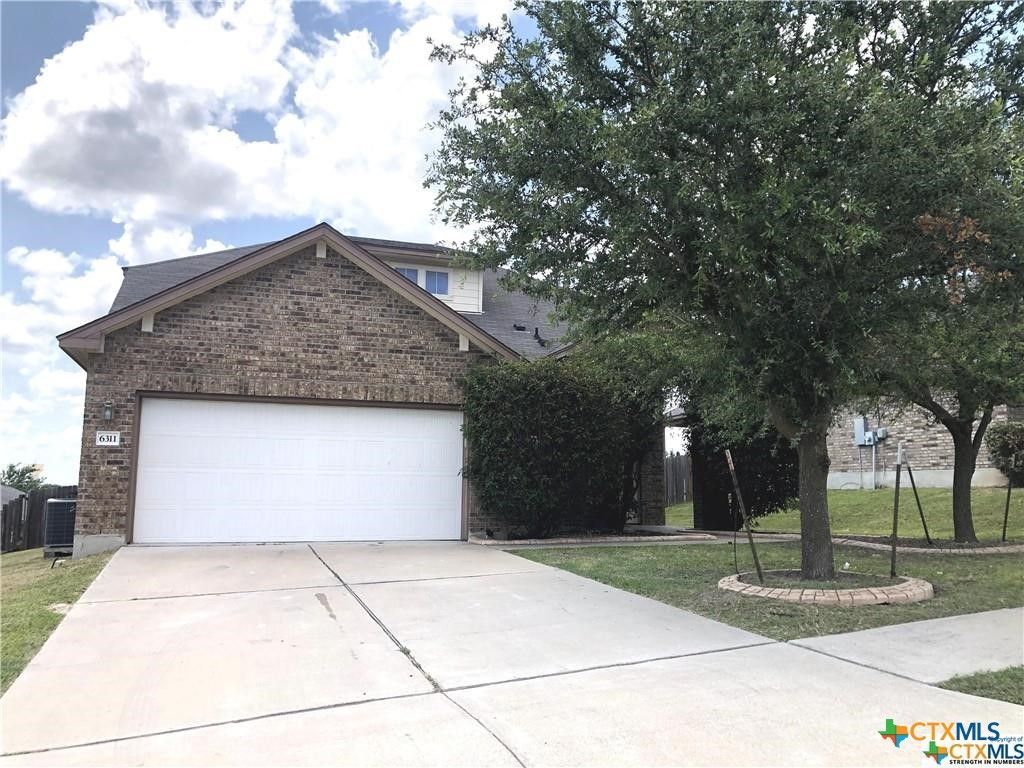
Gorgeous is an understatement for this two-story home in Bridgewood Estate. This property features 3 bedrooms, 2 living rooms, 2.5 baths and 2 car garages. Enter this home and immediately welcomed with a spacious living room with vaulted ceiling, living room flows into the kitchen/dining combination with all black appliances to include a built-in microwave and pantry. There is a half bath for guests. Master downstairs features a lovely bath with separate shower and garden tub, walk-in closet. Minor bedrooms are located upstairs with a spacious loft that overlooks the downstairs living room. A private fenced yard overlooked by a covered patio will be a favorite place to start or end your day. Hurry before its gone.
Property Features
Property Type: Residential - Single Family
Cooling: Central Air, Electric,1 Unit
Garage: 2
Heating: Central, Electric
Home Style: Ranch
Lot Size: 0.18 Acres
Roof Type: Composition, Shingle
Stories: 1.0
Year Built: 2008
Amenities
Ceiling Fan(s)
Cathedral Ceiling(s)
Double Vanity
Garden Tub/Roman Tub
Primary Downstairs
Multiple Living Areas
Main Level Primary
Pull Down Attic Stairs
Separate Shower
Walk-In Closet(s)
Breakfast Area
Kitchen/Dining Combo
Balcony
Porch
Private Yard
Feature Descriptions
Appliances: Dishwasher, Electric Cooktop, Electric Range, Disposal, Refrigerator, Range Hood, Some Electric Appliances, Microwave
Body of Water: None
Community Features: None, Curbs
Exterior: HardiPlank Type, Masonry
Fencing: Full, Privacy, Wood
Fireplace: None
Flooring: Carpet, Ceramic Tile
Laundry: Washer Hookup, Electric Dryer Hookup, Laundry Closet, Laundry Room
Parcel#: 383801
Patio/Porch: Balcony, Covered, Porch
Sewer: Public Sewer
Utilities: None, Water Available
Water: Public
Room Sizes
Bedroom 3: 11.7 X 14.6 Level - Upper
Bedroom 2: 14.5 X 11.8 Level - Upper
Loft: 15.9 X 13.1 Level - Upper
Primary Bedroom: 15.2 X 13.11 Level - Lower
Dining Room: 12.3 X 8 Level - Lower
Kitchen: 10.6 X 12.3 Level - Lower
Living Room: 17.8 X 19.5 Level - Lower
Local Schools
High School: Shoemaker High School
Middle School: Roy J Smith Middle School
Elementary School: Fowler Elementary School
School District: Killeen ISD
Listed By / Shown By
Listed By
Agency Name: Home Network Realty
Agency Phone: (254) 449-7500
Shown By
Agency Title: Realty Capital City
Agency Phone: 512-744-4600

Estimate Your Payment
Estimated Payment
$ 641.89 per month $567.52 Principal & Interest $0.00 Property Tax (data not provided by mls) $74.38 Homeowner's Insurance
6311 Blayney Drive | MLS# 624690
This single family home located at 6311 Blayney Drive , Killeen, TX 76549 is currently listed for sale with an asking price of $255,000. This property was built in 2008 and has 3 bedrooms and 2 full and 1 partial baths with 2181 sq. ft. Blayney Drive is located in the Bridgewood subdivision within the Killeen ISD school district. Search Bridgewood real estate on www.rmcapitalcity.com today.