
BEDS3
BATHS2 full
SQUARE FEET1,647
MLS#2570903
STATUSActive
PROPERTY TYPEResidential - Single Family
SUBDIVISIONThornbury II
SCHOOLManor ISD
Property Description
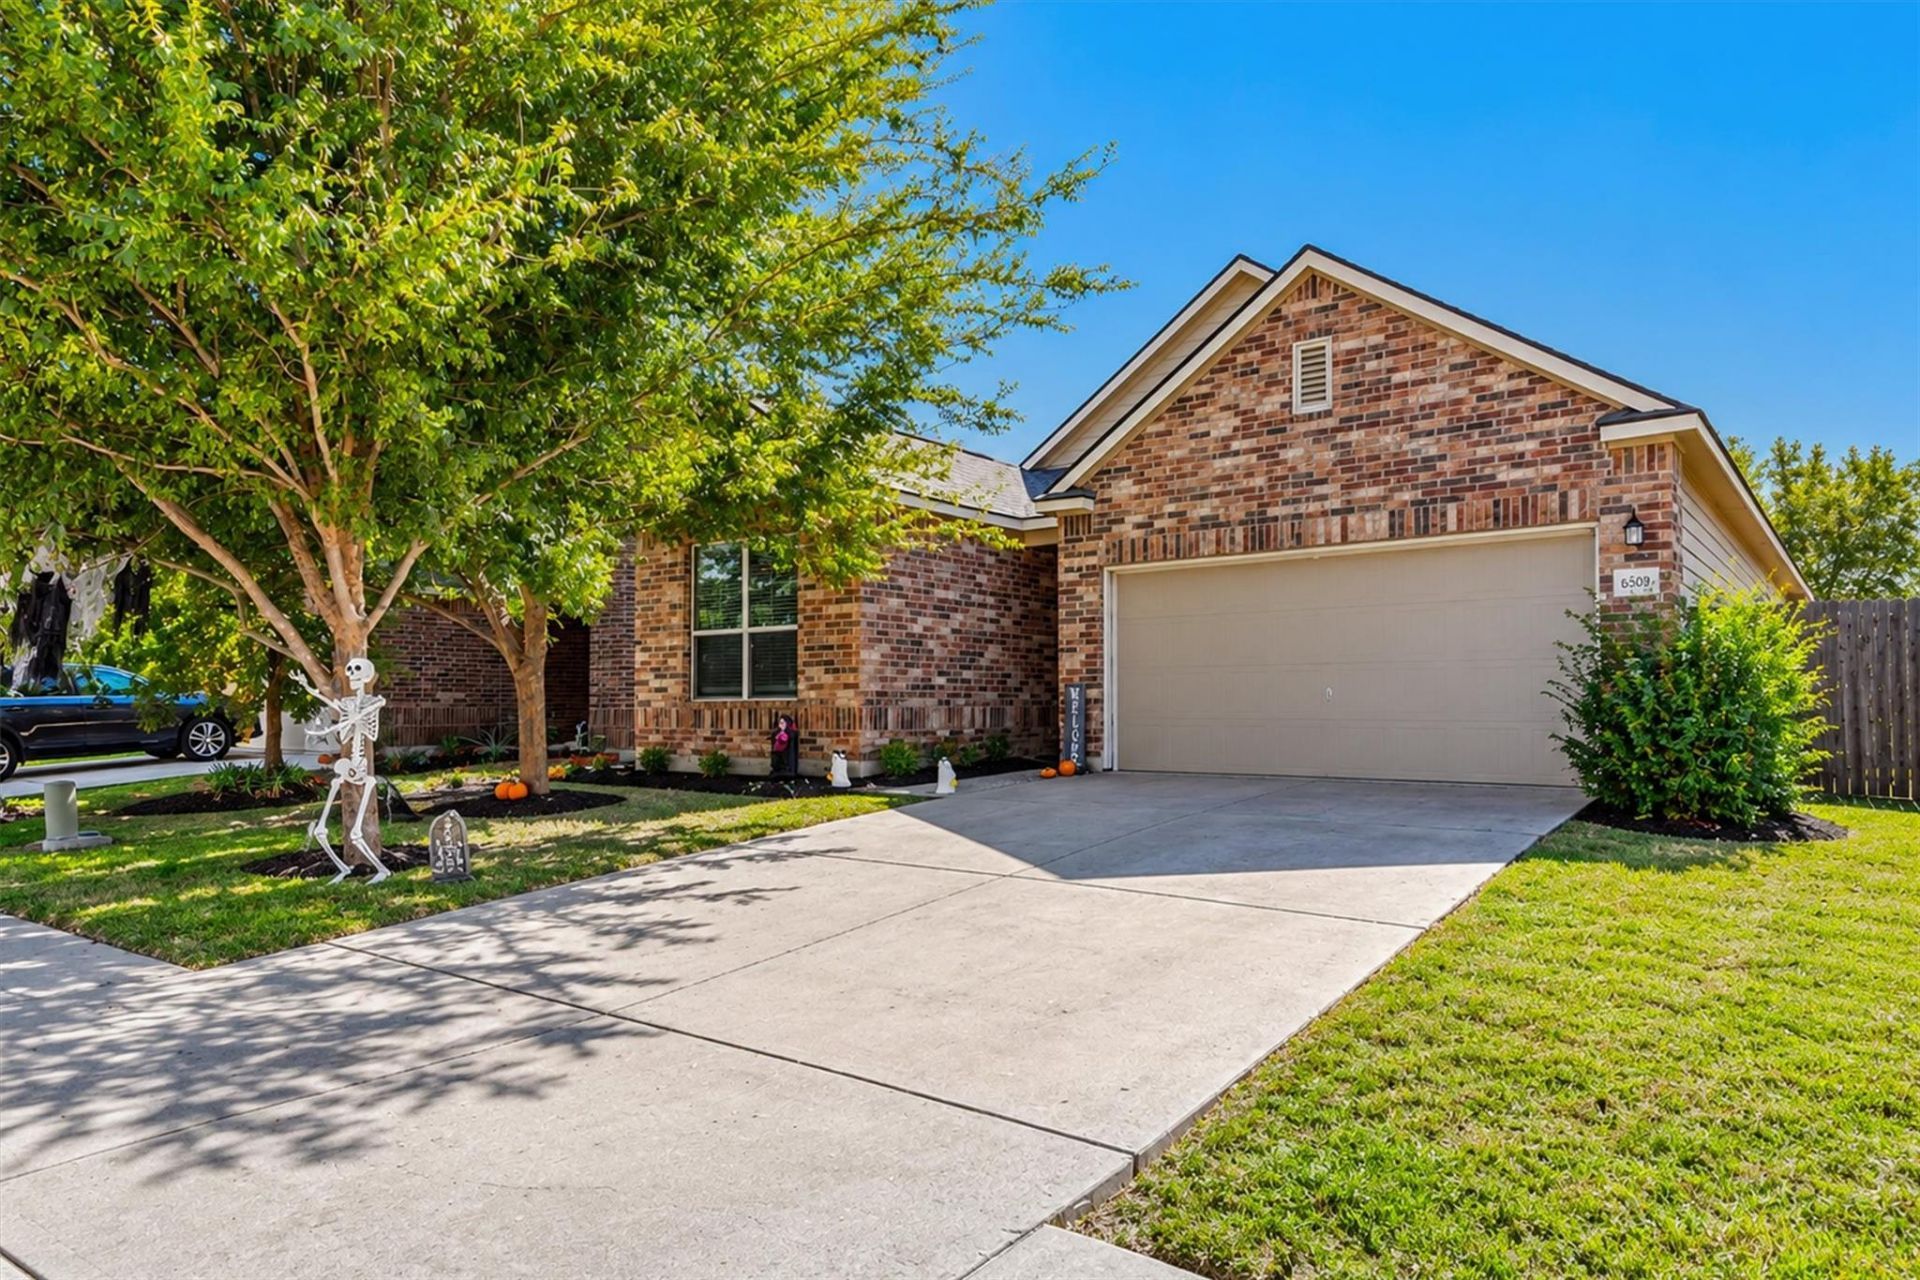
This well-kept 3-bedroom, 2-bath home offers a functional layout, plenty of natural light, and room to make yourself at home. The open kitchen features generous cabinet and counter space, an oversized pantry, and a breakfast bar that overlooks the living and dining areas.The primary bedroom in the back of the home includes a walk-in closet, dual vanities, and a large shower. The two additional bedrooms offer flexibility and privacy for guests or an office. Enjoy the covered patio and backyard, perfect for relaxing or entertaining!Theres plenty to enjoy beyond the home, too! Harris Branch residents have access to a gym, community pool, tennis and basketball courts, playground, walking trails, and an amenity center. Youre also conveniently located approximately 12 miles from Downtown Austin, 13 miles from The Domain, 15 miles from Austin-Bergstrom International Airport, and 12 miles from Teslas Giga Texas facility.
Property Features
Property Type: Residential - Single Family
Cooling: Central Air
Fenced: Yes
Garage: 2
Heating: Central
Lot Size: 0.11 Acres
Roof Type: Composition
Stories: 1.0
Taxes: $3,039
Year Built: 2015
Amenities
Breakfast Bar
Primary Bedroom on Main
Recessed Lighting
Walk-In Closet(s)
Feature Descriptions
Appliances: Dishwasher, Disposal, Exhaust Fan, Microwave
Area #: NE
Community Features: Pool
Days on Site: 7
Exterior: Masonry â?? Partial
Fencimg: Fenced, Privacy, Wood
Flood Plain: No
Flooring: Carpet, Wood
HOA Fee: $75/ Quarterly
Lot: Curbs, Trees-Small (Under 20 Ft)
Parcel#: 02374003250000
Parking: Garage
Parking Notes: Garage
Patio/Porch: Covered, Patio, Porch
Security: Prewired, Smoke Detector(s)
Sewer: Public Sewer
Utilities: Electricity Available
Water: Public
Local Schools
High School: Manor
Middle School: Decker
Elementary School: Bluebonnet Trail
School District: Manor ISD
Listed By / Shown By
Listed By
Agency Name: Elite Living Realty
Agency Contact: (214) 506-0634
Shown By
Agency Title: Realty Capital City
Agency Phone: 512-744-4600

Estimate Your Payment
Estimated Payment
$ 1,008.42 per month $667.67 Principal & Interest $253.25 Property Tax $87.50 Homeowner's Insurance
6309 Minnoch Ln | MLS# 2570903
This single family home located at 6309 Minnoch Ln, Austin, TX 78754 is currently listed for sale with an asking price of $299,999. This property was built in 2015 and has 3 bedrooms and 2 full baths with 1647 sq. ft. Minnoch Ln is located in the Thornbury II subdivision within the Manor ISD school district. Search Thornbury II real estate on www.rmcapitalcity.com today.