
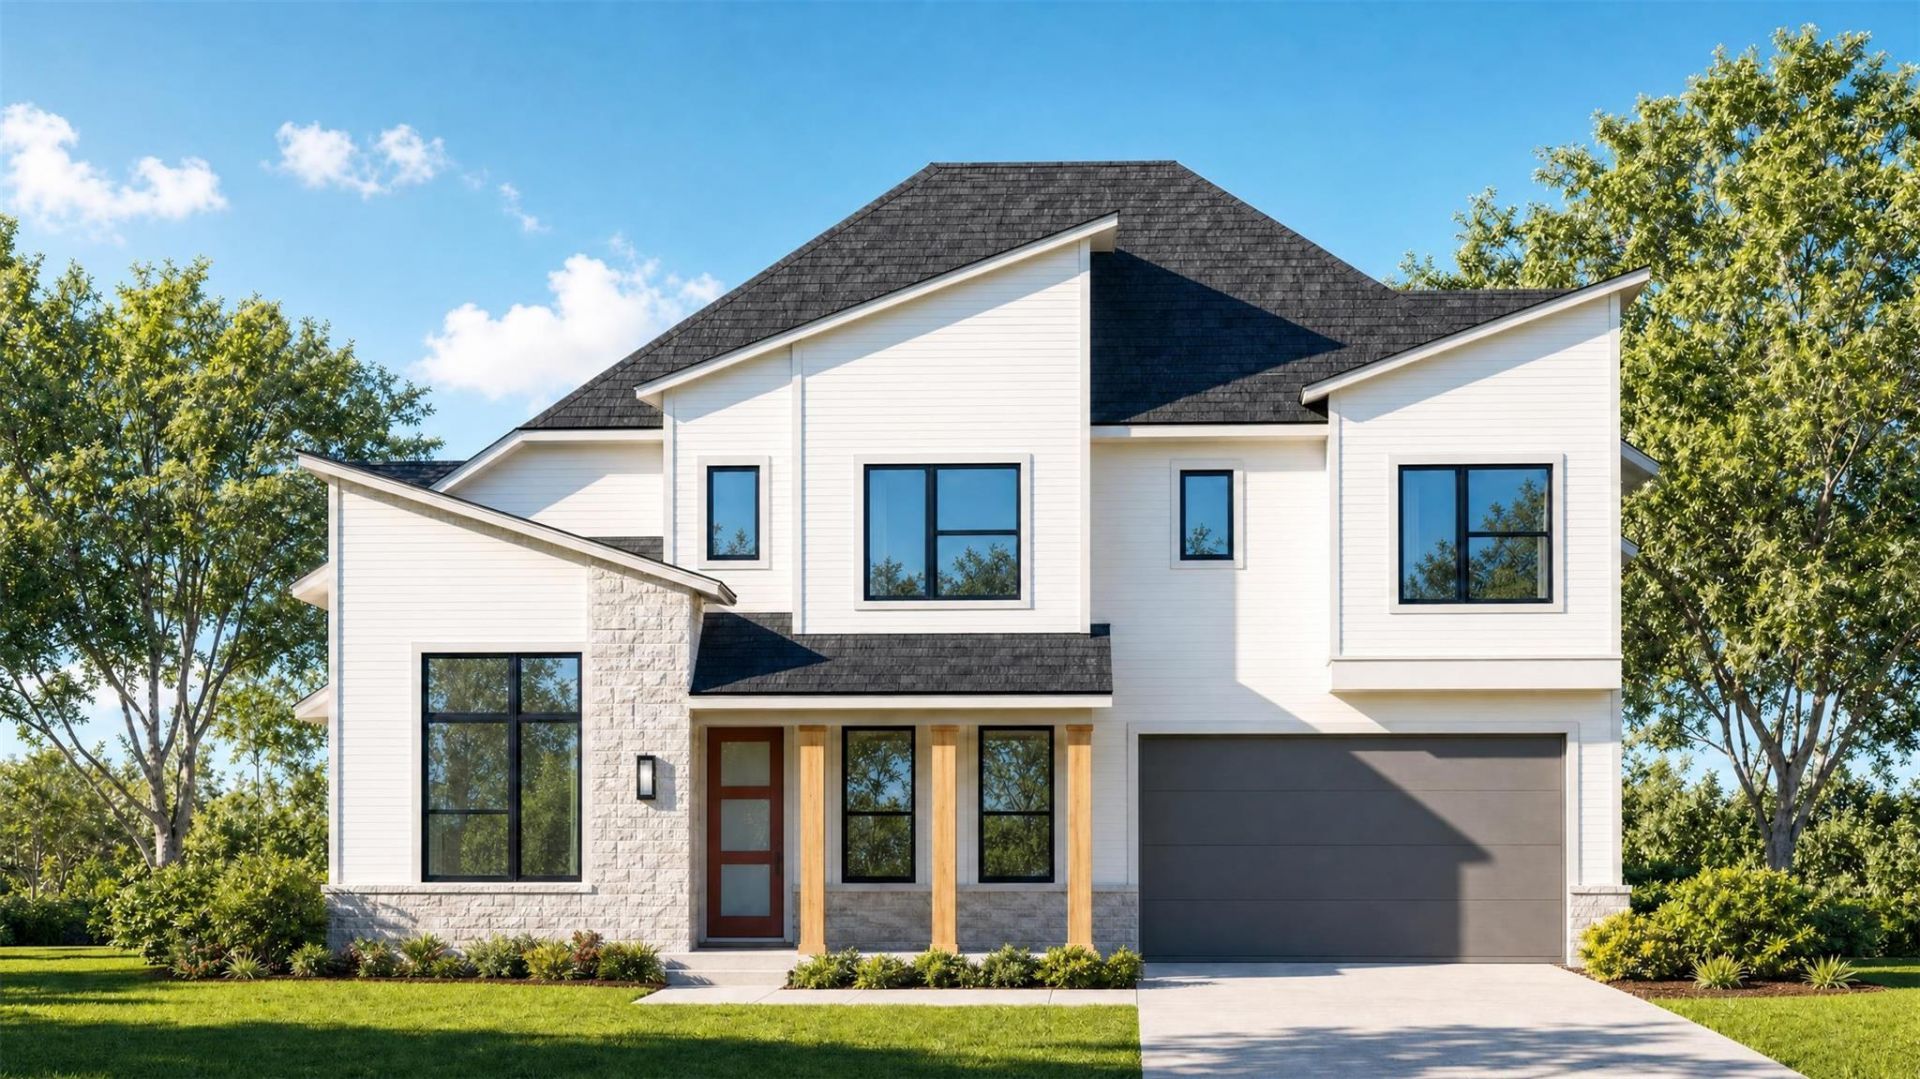
BEDS4
BATHS4 full 1 partial
SQUARE FEET2,747
MLS#6526563
STATUSActive
PROPERTY TYPEResidential - Single Family
SUBDIVISIONGoodnight Ranch
SCHOOLAustin ISD
Property Description
Experience exceptional living by Highland Homes, the award-winning builder and ten-time Peoples Choice Builder of the Year! This new construction Nelson floor plan offers 2,747 square feet of thoughtfully designed living space with 4 bedrooms, 4.5 baths, a private study, and flexible spaces for today's lifestyle. Ready for move-in, this home is designed for comfort, entertaining, and versatility.The first floor features a private in-law suite, ideal for guests or modern living, along with an open-concept layout connecting the spacious family room, gourmet kitchen, and open dining area. A stylish built-in hutch adds extra storage and charm, creating the perfect setting for entertaining. The study provides a quiet space for working from home or pursuing hobbies.Upstairs, a generous loft offers endless possibilities as a game room, media room, or additional living area, while the secondary bedrooms provide privacy and convenience. Situated on a desirable corner lot with no back neighbors, this home enjoys added privacy and outdoor enjoyment.Residents will appreciate the community's exceptional amenities, including resort-style pools, parks, walking trails, and gathering spaces designed for an active lifestyle. Plus, enjoy added peace of mind with Highland Homes' comprehensive builder warranty, providing confidence in the quality and craftsmanship of your investment. Don't miss the opportunity to own this beautifully designed new Highland Home!
Property Features
Property Type: Residential - Single Family
Cooling: Zoned, ENERGY STAR Qualified Equipment
Garage: 2 car attached
Heating: Zoned, Heat Pump, Electric, ENERGY STAR Qualified Equ
Lot Size: 0.13 Acres
Roof Type: Shingle
Stories: 2.0
Taxes: $2
Year Built: 2026
Amenities
High Ceilings
Ceiling Fan(s)
French Doors
In-Law Floorplan
Kitchen Island
Multiple Living Areas
Double Vanity
Electric Dryer Hookup
Eat-in Kitchen
Entrance Foyer
High Speed Internet
Open Floorplan
Pantry
Primary Bedroom on Main
Recessed Lighting
Smart Thermostat
Soaking Tub
Storage
Walk-In Closet(s)
Washer Hookup
Private Yard
Feature Descriptions
Appliances: Built-In Oven(s), Dishwasher, Disposal, Gas Cooktop, ENERGY STAR Qualified Appliances, Instant Hot Water, Microwave, Self Cleaning Oven, Stainless Steel Appliance(s), Tankless Water Heater, Vented Exhaust Fan
Area #: SC
Community Features: Dog Park, Park, Pool, On-Site Retail
Days on Site: 15
Door Features: French Doors
Exterior: HardiPlank Type, Masonry ??? All Sides, Stone
Fencimg: Wood, Back Yard, Privacy
Flood Plain: No
Flooring: See Remarks
HOA Fee: $480/ Monthly
Laundry: Electric Dryer Hookup, Washer Hookup
Lot: Back Yard, Back to Park/Greenbelt, Curbs, Landscaped, Gentle Sloping, Sprinkler - Automatic, Trees-Small (Under 20 Ft)
Lot Dimensions: 68 x 85
Parcel#: 980065
Parking: Attached, Garage Door Opener, Garage Faces Front, Side By Side
Parking Notes: Attached, Garage Door Opener, Garage Faces Front, Sid
Patio/Porch: Covered, Front Porch, Mosquito System, Rear Porch
Security: Carbon Monoxide Detector(s), Smoke Detector(s)
Sewer: Public Sewer
Special View Info: Park/Greenbelt
Utilities: Natural Gas Available, Sewer Connected, Water Connected
Water: Public
Window: Double Pane Windows, ENERGY STAR Qualified Windows, Insulated Windows, Bay Window(s), Screens
Local Schools
High School: Akins
Middle School: Paredes
Elementary School: Blazier
School District: Austin ISD
Listed By / Shown By
Listed By
Agency Name: HIGHLAND HOMES REALTY
Agency Contact: (888) 524-3182
Shown By
Agency Title: Realty Capital City
Agency Phone: 512-744-4600

Estimate Your Payment
Estimated Payment
$ 1,532.88 per month $1,355.13 Principal & Interest $0.17 Property Tax $177.59 Homeowner's Insurance
6308 Mcmurtry St | MLS# 6526563
This single family home located at 6308 Mcmurtry St, Austin, TX 78747 is currently listed for sale with an asking price of $608,890. This property was built in 2026 and has 4 bedrooms and 4 full and 1 partial baths with 2747 sq. ft. Mcmurtry St is located in the Goodnight Ranch subdivision within the Austin ISD school district. Search Goodnight Ranch real estate on www.rmcapitalcity.com today.