
BEDS4
BATHS2 full
SQUARE FEET2,152
MLS#2394040
STATUSActive
PROPERTY TYPEResidential - Single Family
SUBDIVISIONLOST CREEK
SCHOOLEanes ISD
Property Description
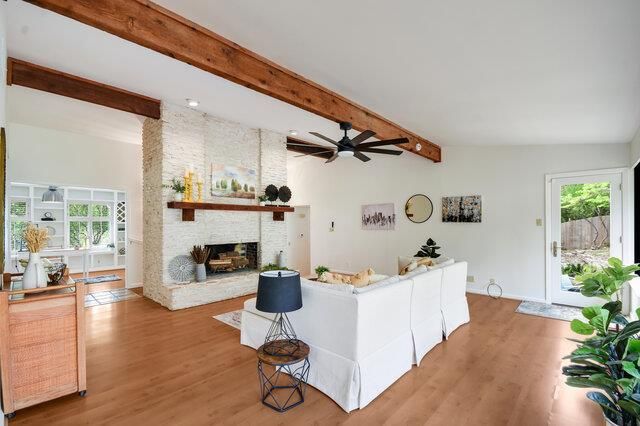
. Don't miss your chance to get in this neighborhood! Eanes Schools! Roomy 4 bedrooms 2 bath home nestled in treed lot! Several outdoor areas for entertaining. Firepit area great for watching the stars at night. Fenced so pets will be happy to be outside. Inside, there is a huge family room with a massive wood burning fireplace. Lots of room for a big screen TV and sectional couch.! Breakfast area overlooks side deck,where you can watch the birds and deer over morning coffee. Updated kitchen w/quartz countertops and updated appliances. Flex room at entry could be study or formal dining. Primary bedroom is very spacious with room for a king bed and more furniture. Primary bath has double vanities and an updated shower. There is a jacuzzi tub in its own room off the primary, with glass windows for views of the outdoors. Several outdoor sitting areas.Close to everything, Lost Creek is a fantastic place to live! 5 miles to Westlake high school! Shopping and restaurants close by, too!.
Property Features
Property Type: Residential - Single Family
Cooling: Central Air
Fireplaces: 1
Garage: 2 car attached
Heating: Central
Lot Size: 0.36 Acres
Roof Type: Composition
Stories: 1.0
Taxes: $13,100
Year Built: 1981
Amenities
Beamed Ceilings
Pantry
Primary Bedroom on Main
Walk-In Closet(s)
Exterior Steps
Feature Descriptions
Appliances: Built-In Oven(s), Dishwasher, Disposal, Microwave, Refrigerator, Stainless Steel Appliance(s), Washer/Dryer
Area #: 8W
Community Features: Common Grounds, Golf, Playground
Days on Site: 3
Exterior: Frame, Stone, Stone Veneer
Fencimg: Wood
Fireplace: Living Room
Flood Plain: No
Flooring: Carpet, Tile, Wood
Lot: Trees-Medium (20 Ft - 40 Ft)
Lot Dimensions: 116.00 X 135.00
Parcel#: 01112801120000
Parking: Attached
Parking Notes: Attached
Patio/Porch: See Remarks, Deck, Patio, Side Porch
Restrictions: Deed Restrictions
Sewer: Municipal Utility District (MUD)
Utilities: Electricity Available, Natural Gas Available
Water: Municipal Utility District (MUD)
Window: Shutters, Window Coverings
Local Schools
High School: Westlake
Middle School: West Ridge
Elementary School: Forest Trail
School District: Eanes ISD
Listed By / Shown By
Listed By
Agency Name: Pacesetter Properties
Agency Contact: (512) 914-8859
Shown By
Agency Title: Realty Capital City
Agency Phone: 512-744-4600

Estimate Your Payment
Estimated Payment
$ 3,858.11 per month $2,445.90 Principal & Interest $1,091.67 Property Tax $320.54 Homeowner's Insurance
6304 Whitemarsh Valley Walk | MLS# 2394040
This single family home located at 6304 Whitemarsh Valley Walk, Austin, TX 78746 is currently listed for sale with an asking price of $1,099,000. This property was built in 1981 and has 4 bedrooms and 2 full baths with 2152 sq. ft. Whitemarsh Valley Walk is located in the LOST CREEK subdivision within the Eanes ISD school district. Search LOST CREEK real estate on www.rmcapitalcity.com today.