
BEDS3
BATHS2 full
SQUARE FEET1,240
MLS#2035347
STATUSActive
PROPERTY TYPEResidential - Single Family
SUBDIVISIONColonial Hills
SCHOOLAustin ISD
Property Description
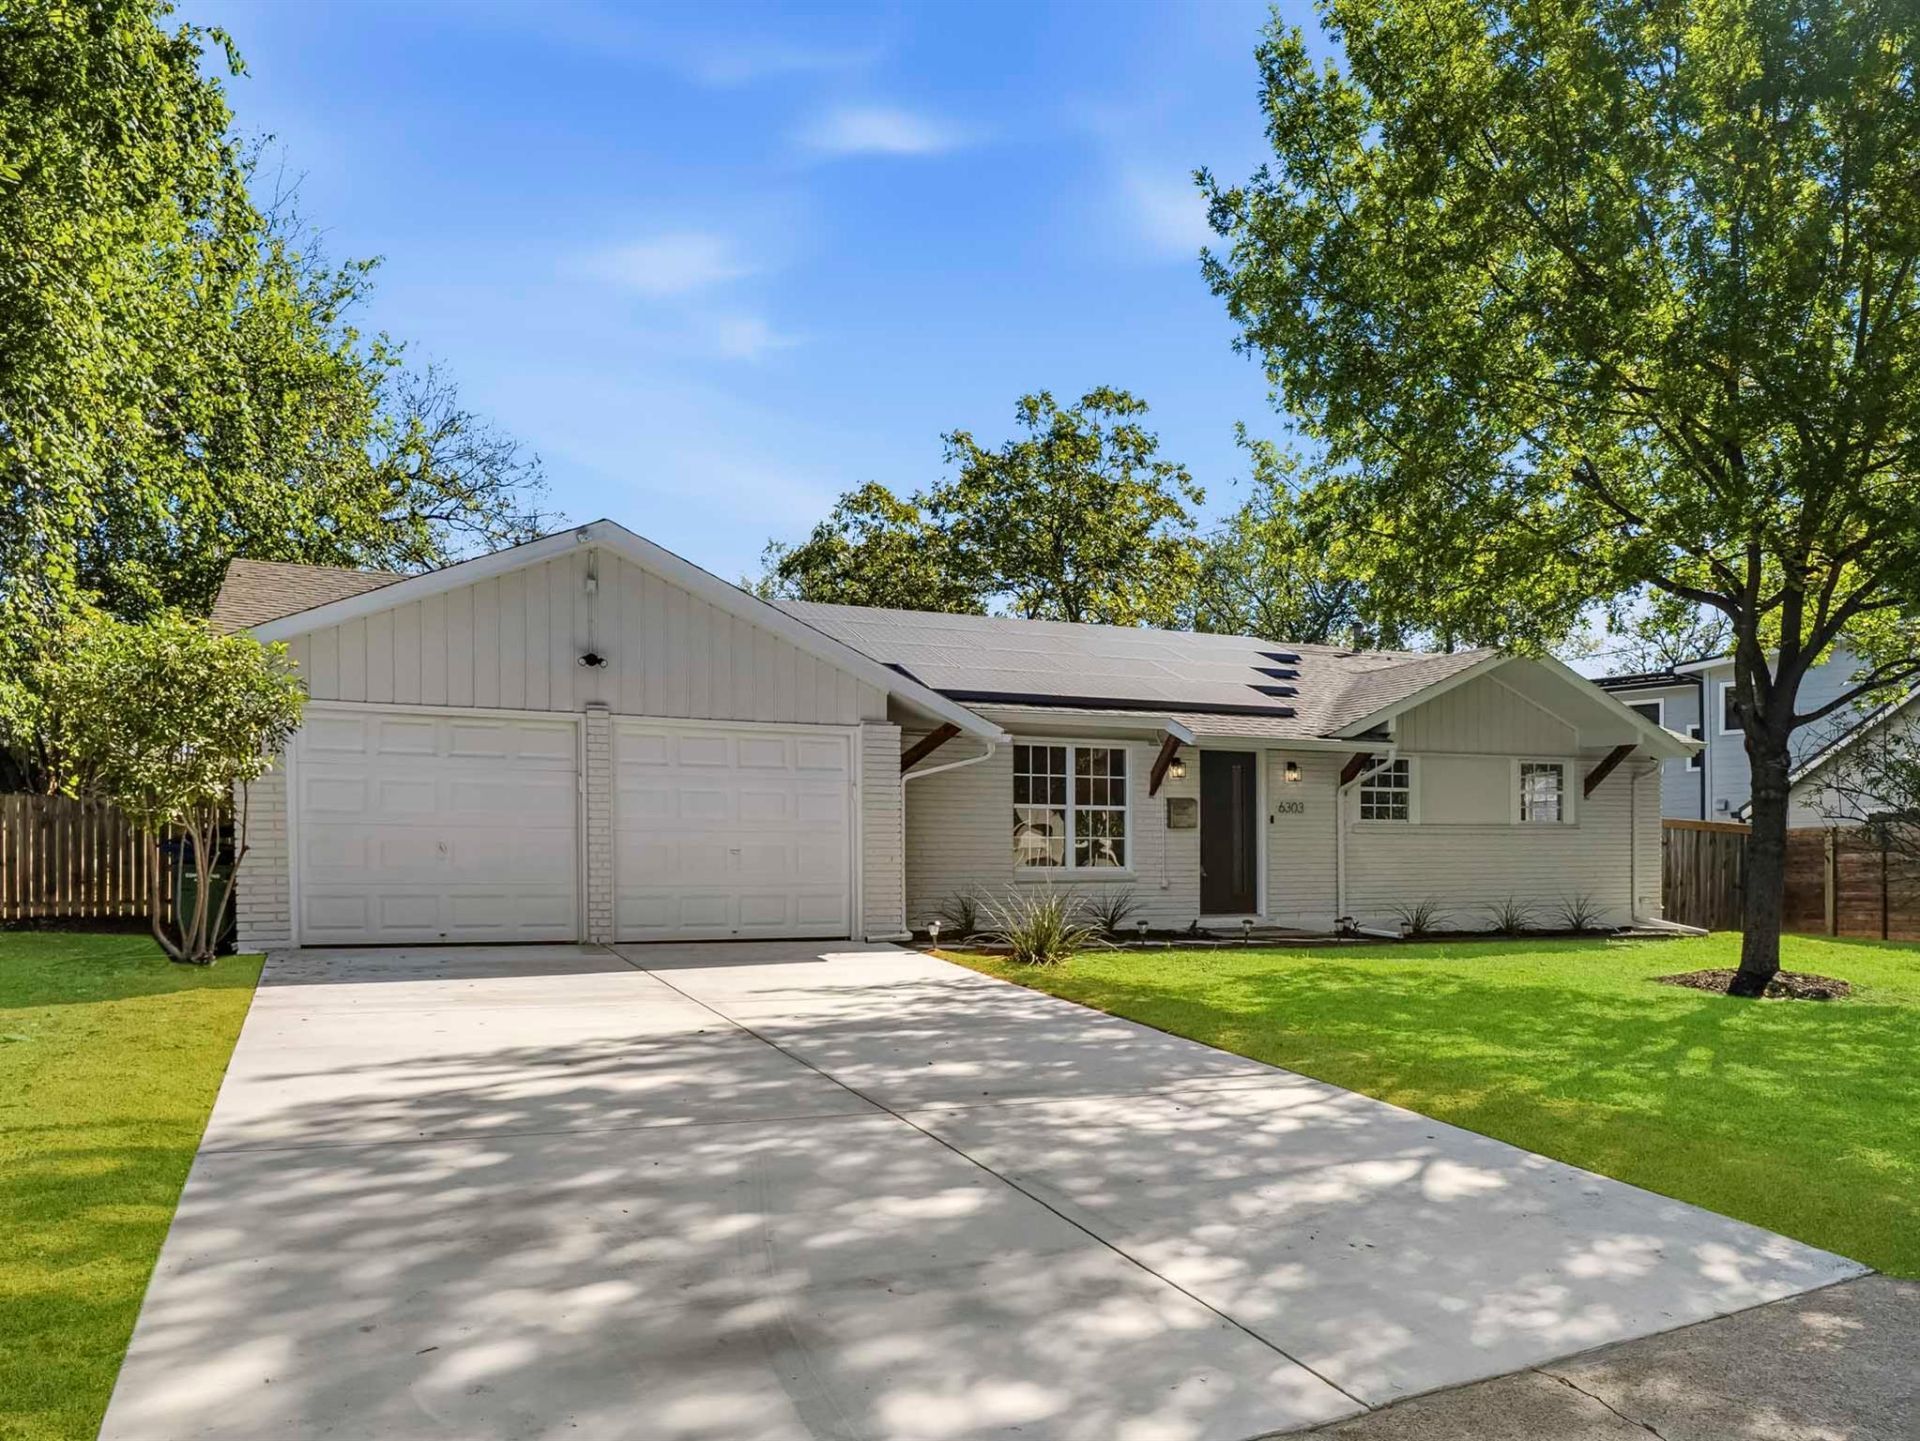
Updated throughout, this Austin home features modern finishes and extensive upgrades. The renovated kitchen offers quartz countertops, a gas stove, all-new appliances, and illuminated upper cabinetry. Both bathrooms have been completely remodeled with contemporary finishes and under-vanity lighting. Additional improvements include new luxury vinyl plank flooring throughout, dual-pane windows, a new driveway, and solar panels paired with a Tesla Powerwall battery storage system. Enjoy energy-efficient features, updated interiors, and move-in-ready convenience. Ideally located near Mueller, with easy access to shopping, dining, parks, walking and biking trails, Thinkery, Alamo Drafthouse, and Mueller Lake Park. Convenient access to major roadways, grocery stores, and everyday essentials makes this an excellent opportunity to enjoy modern living in a convenient Austin location.
Property Features
Property Type: Residential - Single Family
Cooling: Central Air
Garage: 2 car attached
Heating: Central
Lot Size: 0.24 Acres
Roof Type: Shingle
Stories: 1.0
Taxes: $6,045
Year Built: 1962
Amenities
Ceiling Fan(s)
Quartz Counters
Double Vanity
Electric Dryer Hookup
No Interior Steps
Primary Bedroom on Main
Recessed Lighting
Soaking Tub
Washer Hookup
Gutters Full
Lighting
No Exterior Steps
Feature Descriptions
Appliances: Dishwasher, Disposal, Gas Range, Microwave, Oven, Refrigerator, Stainless Steel Appliance(s), Gas Water Heater
Area #: 3
Community Features: Curbs, Google Fiber
Days on Site: 2
Exterior: Brick Veneer, Vertical Siding
Fencimg: Back Yard, Wood
Flood Plain: No
Flooring: Vinyl
Laundry: Electric Dryer Hookup, Washer Hookup
Lot: Back Yard, Curbs, Few Trees, Front Yard, Interior Lot
Parcel#: 02251711120000
Parking: Attached, Driveway, Garage, Garage Faces Front
Parking Notes: Attached, Driveway, Garage, Garage Faces Front
Patio/Porch: Patio
Restrictions: City Restrictions
Security: Smoke Detector(s)
Sewer: Public Sewer
Special View Info: Neighborhood
Utilities: Electricity Connected, Natural Gas Connected, Sewer Connected, Water Connected
Water: Public
Window: Double Pane Windows
Local Schools
High School: Northeast Early College
Middle School: Webb
Elementary School: Harris
School District: Austin ISD
Listed By / Shown By
Listed By
Agency Name: Keller Williams Realty
Agency Phone: (512) 448-4111
Shown By
Agency Title: Realty Capital City
Agency Phone: 512-744-4600

Estimate Your Payment
Estimated Payment
$ 1,862.80 per month $1,201.58 Principal & Interest $503.75 Property Tax $157.47 Homeowner's Insurance
6303 Brookside Dr | MLS# 2035347
This single family home located at 6303 Brookside Dr, Austin, TX 78723 is currently listed for sale with an asking price of $539,900. This property was built in 1962 and has 3 bedrooms and 2 full baths with 1240 sq. ft. Brookside Dr is located in the Colonial Hills subdivision within the Austin ISD school district. Search Colonial Hills real estate on www.rmcapitalcity.com today.