
BEDS4
BATHS4 full
SQUARE FEET3,981
MLS#597031
STATUSActive
PROPERTY TYPEResidential - Single Family
SUBDIVISIONCanyon Lake Island
SCHOOLComal ISD
Property Description
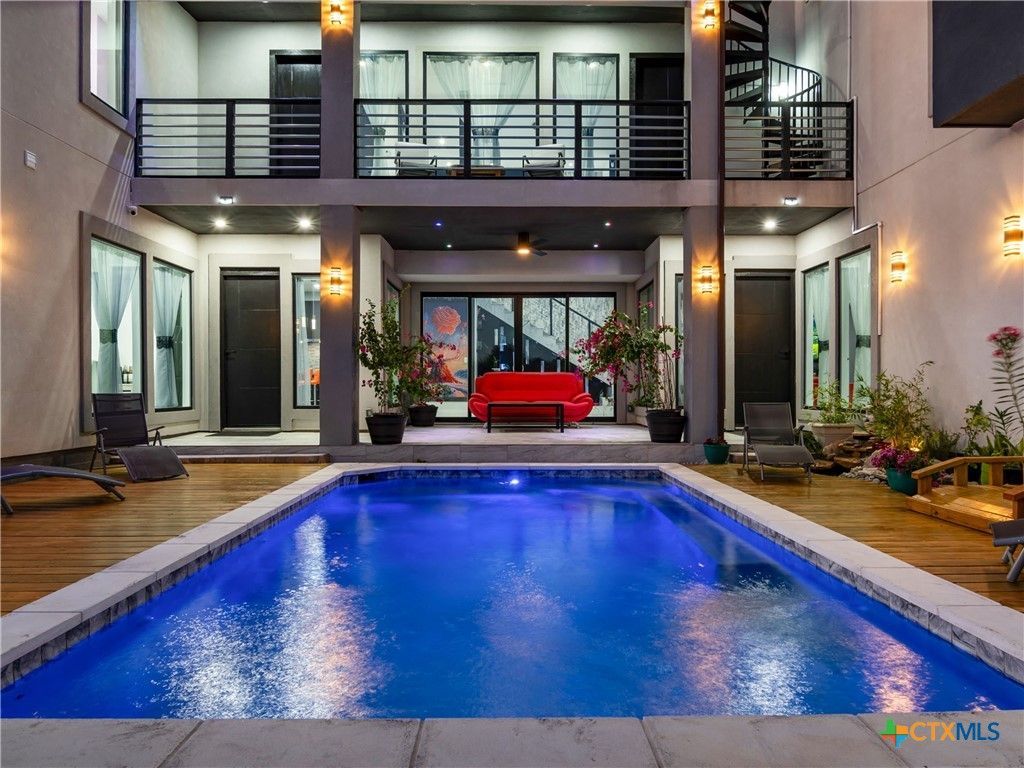
Stunning 2023 hill country retreat custom home in the coveted Canyon Lake Island subdivision with lake views and access. This 4-bedroom, 4-bath property sits on a secluded, partially wooded 0.35-acre lot and offers approx. 3,981 sq. ft. of flexible two-story living. Enjoy a light-filled layout with three fireplaces, a spacious island kitchen with marble/tile flooring and double ovens, and multiple living/entertaining areas. Home features two primary suites?one on each level?both with generous walk-in closets and spa-like baths. Secondary bedrooms each include their own balconies, ideal for guests, multi-gen living, or STR potential. A custom staircase with integrated water feature adds architectural flair. The backyard is a private oasis with a sparkling pool, mature trees, and room to expand outdoor living with kitchens, fire pits, or additional seating areas. Conveniently located near marinas, boat ramps, and all Canyon Lake recreation, with easy access to New Braunfels and Spring Branch. Located within Comal ISD.
Property Features
Property Type: Residential - Single Family
Cooling: Central Air, Electric,2 Units
Fireplaces: 3
Garage: 3
Heating: Central, Electric, Fireplace(s), Multiple Heating Uni
Home Style: Contemporary/Modern
Lot Size: 0.35 Acres
Roof Type: Metal
Stories: 2.0
Year Built: 2024
Amenities
Built-in Features
Ceiling Fan(s)
Chandelier
Carbon Monoxide Detector
Dining Area
Separate/Formal Dining Room
Double Vanity
High Ceilings
Jetted Tub
Primary Downstairs
Main Level Primary
Multiple Primary Suites
Open Floorplan
Recessed Lighting
See Remarks
Shower Only
Separate Shower
Upper Level Primary
Walk-In Closet(s)
Window Treatments
Breakfast Bar
Balcony
Covered Patio
Deck
Lighting
Outdoor Kitchen
Porch
Patio
Private Yard
Rain Gutters
Security Lighting
Feature Descriptions
Appliances: Double Oven, Dishwasher, Electric Cooktop, Exhaust Fan, Electric Water Heater, Multiple Water Heaters, Plumbed For Ice Maker, Some Electric Appliances, Built-In Oven, Cooktop, Microwave, Water Softener Owned
Body of Water: Canyon Lake/U.S. Corp of Engineers, Hill Country Vi
Community Features: Playground, Park
Days on Site: 273
Exterior: Masonry, Stone Veneer, Stucco
Fencing: Back Yard, Gate, Pipe, Privacy, Stone, Wood
Fireplace: Bedroom, Electric, Living Room, Primary Bedroom, Stone
Flooring: Carpet Free, Marble
Formal Dining: Yes
HOA Fee: 100/ Annually
Laundry: Washer Hookup, Electric Dryer Hookup, Inside, Laundry in Utility Room, Laundry Room, Laundry Tub, Sink
Parcel#: 11909
Parking: Door-Multi, Detached, Garage, Garage Door Opener, Garage Faces Rear
Parking Notes: Door-Multi, Detached, Garage, Garage Door Opener, Gara
Patio/Porch: Balcony, Covered, Deck, Patio, Porch
Pool: In Ground, Outdoor Pool, Private
Security: yes
Security: Prewired, Security System Owned, Smoke Detector(s), Security Lights
Sewer: Aerobic Septic
Special View Info: Hills, Lake, Panoramic, Water
Swimming Pool: Yes
Utilities: Electricity Available, High Speed Internet Available, Trash Collection Private
Water: Public
Water Features: Water Access
Window: Double Pane Windows, Window Treatments
Room Sizes
Bedroom 3: 13 X 8
Primary Bedroom: 20 X 20 Level - Upper
Primary Bedroom: 14 X 10 Level - Main
Dining Room: 15 X 7 Level - Main
Kitchen: 15 X 14 Level - Main
Living Room: 15 X 12 Level - Main
Local Schools
High School: Canyon Lake High School
Middle School: Mountain Valley Middle School
Elementary School: Rebecca Creek
School District: Comal ISD
Listed By / Shown By
Listed By
Agency Name: Kuper Sotheby's Intl RTY - NB
Agency Phone: (830) 358-7989
Shown By
Agency Title: Realty Capital City
Agency Phone: 512-744-4600

Estimate Your Payment
Estimated Payment
$ 2,514.72 per month $2,223.34 Principal & Interest $0.00 Property Tax (data not provided by mls) $291.38 Homeowner's Insurance
629 Lake Island Drive | MLS# 597031
This single family home located at 629 Lake Island Drive, Canyon Lake, TX 78133 is currently listed for sale with an asking price of $999,000. This property was built in 2024 and has 4 bedrooms and 4 full baths with 3981 sq. ft. Lake Island Drive is located in the Canyon Lake Island subdivision within the Comal ISD school district. Search Canyon Lake Island real estate on www.rmcapitalcity.com today.