
BEDS3
BATHS2 full
SQUARE FEET1,534
MLS#2639845
STATUSActive
PROPERTY TYPEResidential - Single Family
SUBDIVISIONGreenridge
SCHOOLPflugerville ISD
Property Description
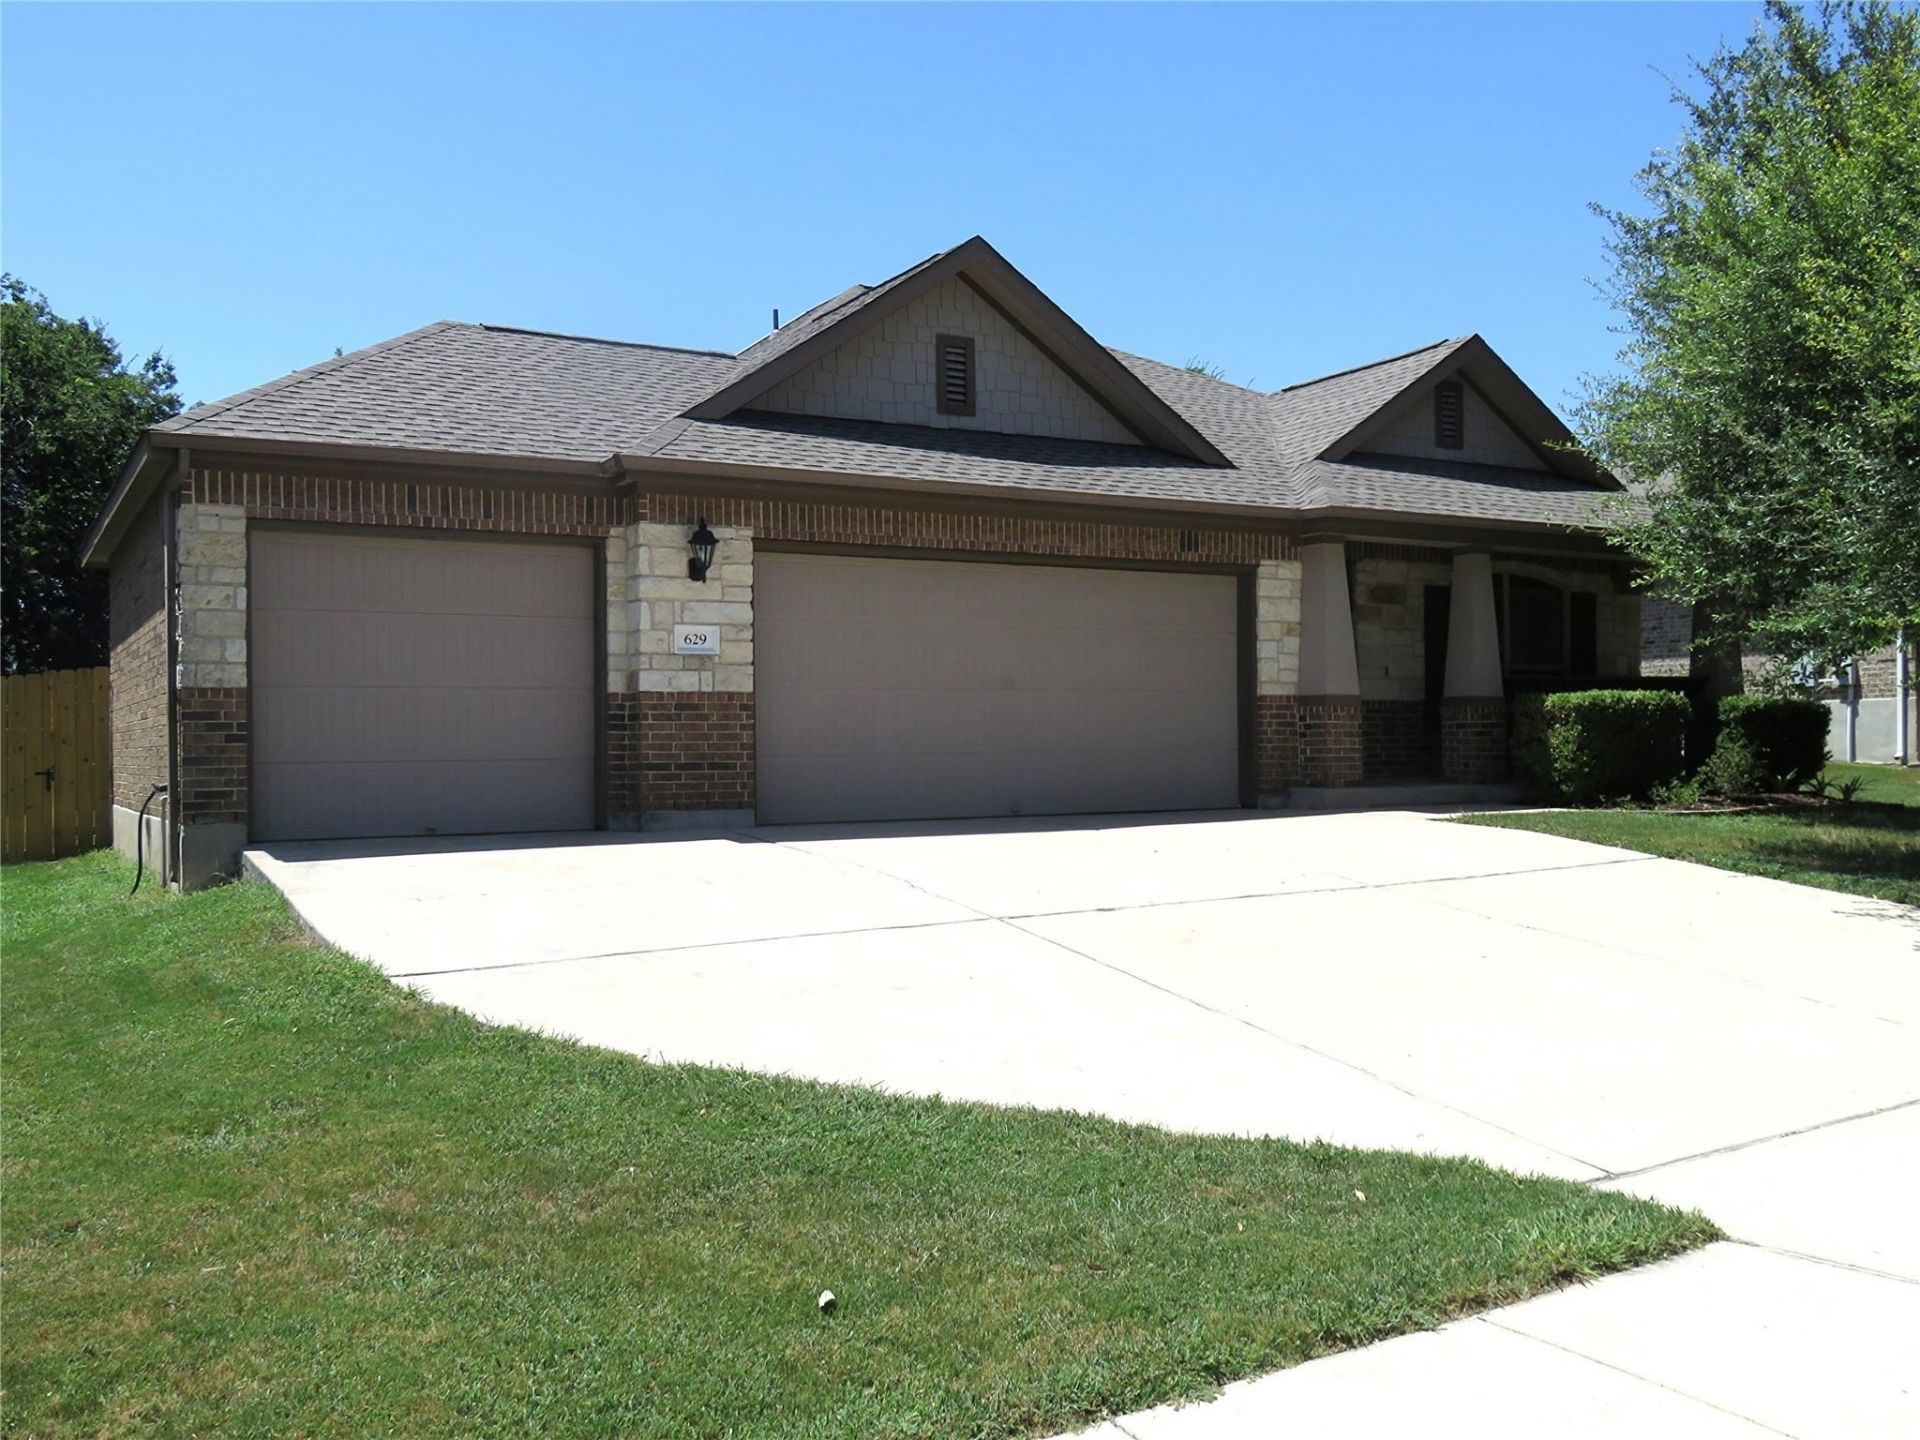
Welcome to 629 Boone Valley Drive! This AMAZING single-story, three car garage beauty is located in the highly desirable Greenridge Subdivision in Round Rock. Situated on a large lot that backs up to a farm for privacy. Recently replaced flooring and fresh paint throughout. Large, open kitchen that is perfect for hosting. Granite countertops with tons of counter and cabinet space. Brand new dishwasher and microwave recently installed. Refrigerator along with the washer and dryer convey. Master bathroom includes a separate shower, garden tub and double vanity sinks. ENERGY EFFICIENT solar panels installed for impressively low energy bills. Covered patio to enjoy along with an irrigation system for easy yard maintenance. Plumbed for a water softener. Composite shingles and water heater were replaced in 2024. Fantastically located near HEB, Stone Hill Town Center and major employers. Conveniently located near 45/130 toll roads for quick access to the Downtown Austin, The Domain and ABIA. A MUST SEE AND READY FOR IMMEDIATE MOVE-IN!
Property Features
Property Type: Residential - Single Family
Cooling: Ceiling Fan(s), Central Air, Electric
Garage: 3 car attached
Heating: Central, Electric, Solar
Lot Size: 0.22 Acres
Roof Type: Composition, Shingle
Stories: 1.0
Taxes: $7,467
Year Built: 2011
Amenities
Breakfast Bar
Ceiling Fan(s)
Granite Counters
Double Vanity
Electric Dryer Hookup
High Speed Internet
No Interior Steps
Open Floorplan
Pantry
Primary Bedroom on Main
Recessed Lighting
Soaking Tub
Storage
Walk-In Closet(s)
Washer Hookup
Gutters Partial
Lighting
No Exterior Steps
Private Yard
Feature Descriptions
Appliances: Dishwasher, Disposal, Electric Cooktop, Exhaust Fan, Microwave, Free-Standing Electric Oven, Free-Standing Refrigerator, Stainless Steel Appliance(s), Washer/Dryer, Electric Water Heater
Area #: PF
Community Features: Cluster Mailbox, Curbs, Sidewalks
Days on Site: 60
Exterior: Brick Veneer, HardiPlank Type, Masonry â?? Partial, S
Fencimg: Back Yard, Full, Privacy, Wood
Flood Plain: No
Flooring: Carpet, Laminate, Tile
HOA Fee: $73/ Quarterly
Laundry: Electric Dryer Hookup, Washer Hookup
Lot: Back to Park/Greenbelt, Back Yard, City Lot, Curbs, Few Trees, Front Yard, Landscaped, Level, Sprinkler - Automatic
Parcel#: 02884608040000
Parking: Attached, Door-Multi, Driveway, Garage Door Opener, Garage Faces Front
Parking Notes: Attached, Door-Multi, Driveway, Garage Door Opener, Ga
Patio/Porch: Covered, Patio, Porch
Restrictions: City Restrictions, Covenant, Deed Restrictions
Security: yes
Security: Security System, Security System Owned, Smoke Detector(s)
Sewer: Public Sewer
Utilities: Electricity Available, Solar
Water: Public
Window: Double Pane Windows, Screens, Vinyl Windows
Local Schools
High School: Hendrickson
Middle School: Park Crest
Elementary School: Dearing
School District: Pflugerville ISD
Listed By / Shown By
Listed By
Agency Name: KG Texas Realty
Agency Contact: (512) 292-7653
Shown By
Agency Title: Realty Capital City
Agency Phone: 512-744-4600

Estimate Your Payment
Estimated Payment
$ 1,459.23 per month $740.00 Principal & Interest $622.25 Property Tax $96.98 Homeowner's Insurance
629 Boone Valley Dr | MLS# 2639845
This single family home located at 629 Boone Valley Dr, Round Rock, TX 78664 is currently listed for sale with an asking price of $332,500. This property was built in 2011 and has 3 bedrooms and 2 full baths with 1534 sq. ft. Boone Valley Dr is located in the Greenridge subdivision within the Pflugerville ISD school district. Search Greenridge real estate on www.rmcapitalcity.com today.