
BEDS4
BATHS2 full
SQUARE FEET2,839
MLS#3445657
STATUSActive
PROPERTY TYPEResidential - Single Family
SUBDIVISIONHighland Hills
SCHOOLAustin ISD
Property Description
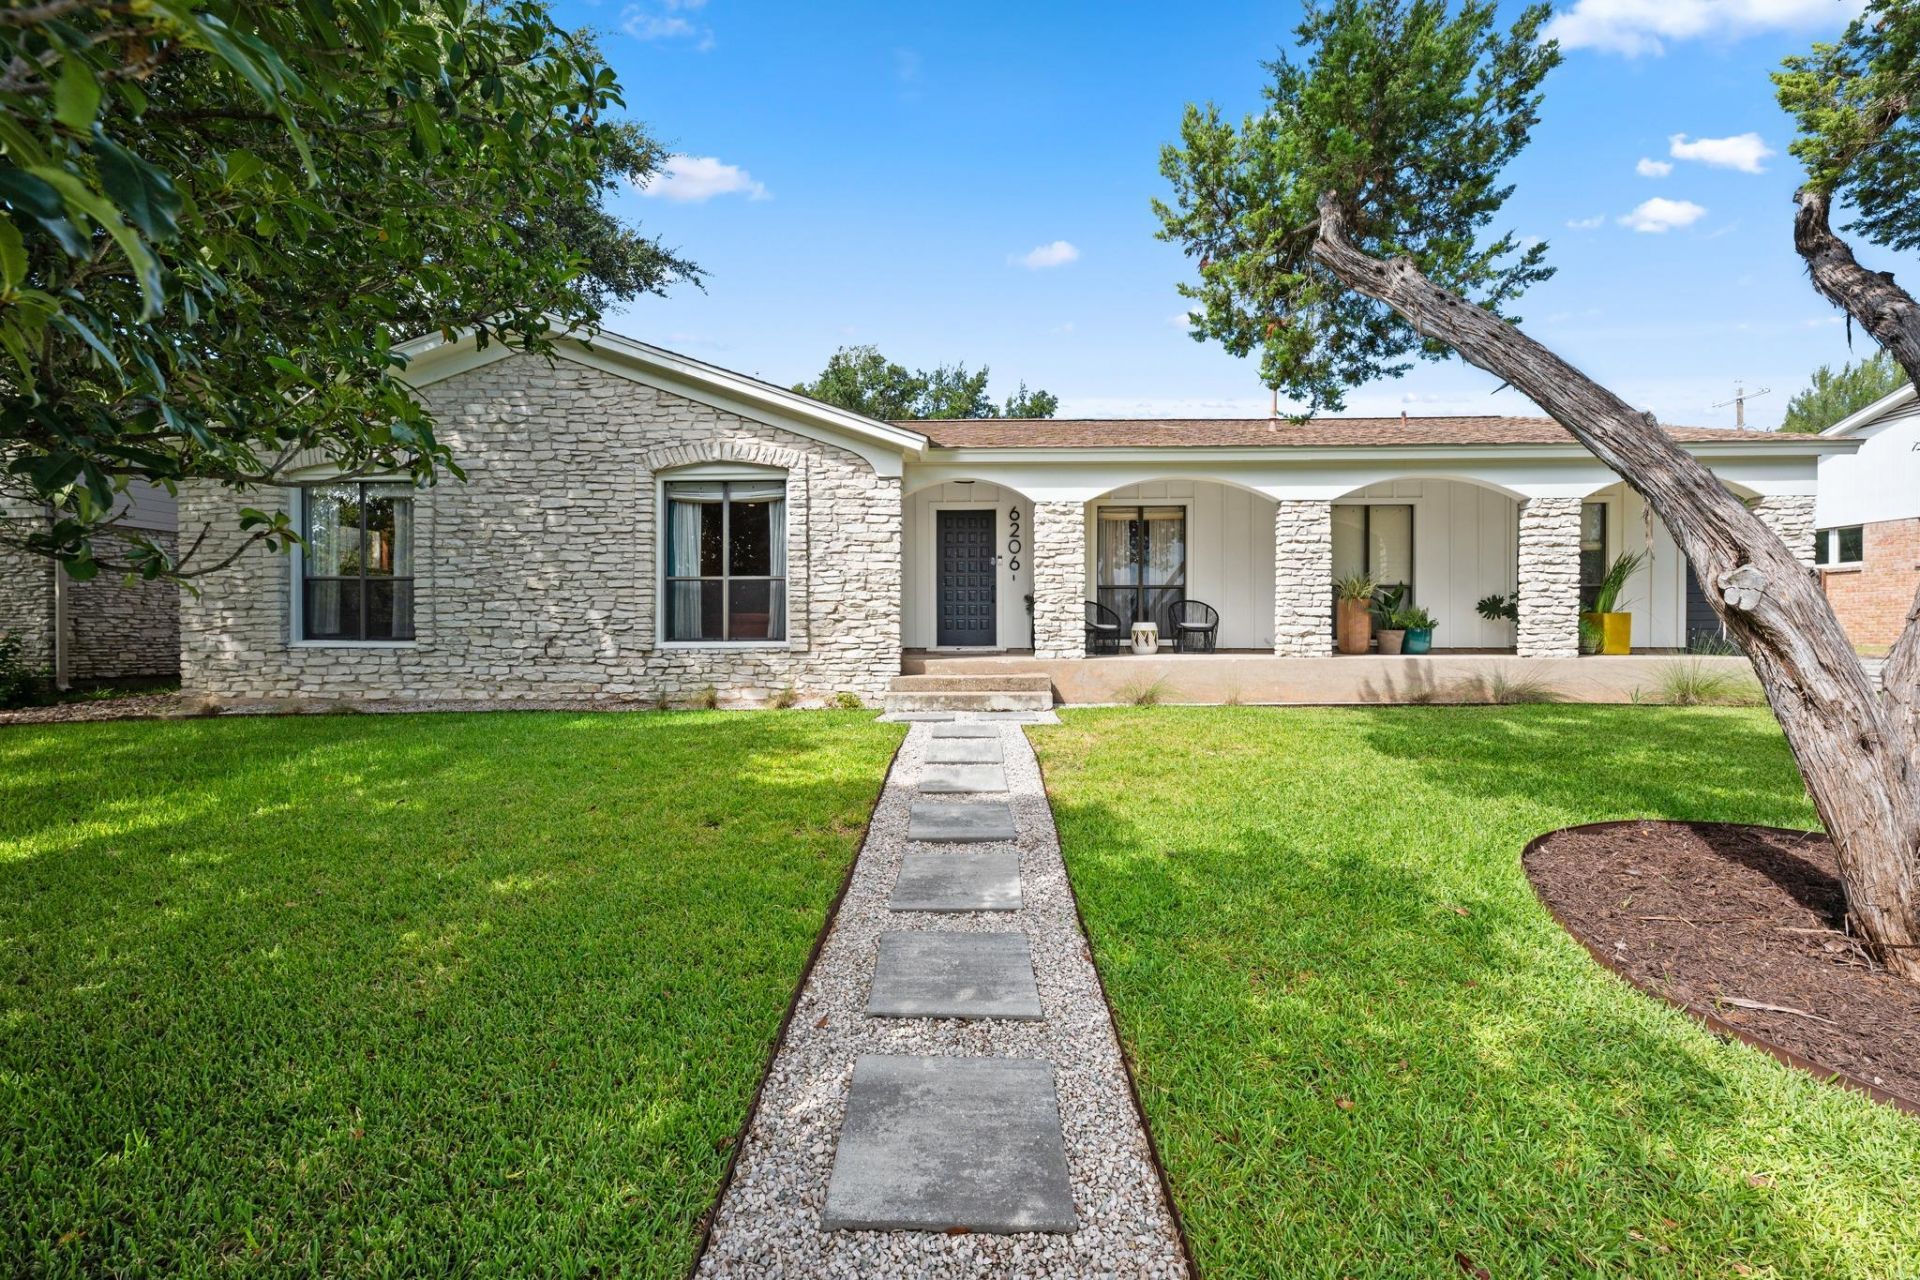
Set on a beautiful, tree-lined street in Northwest Hills, this inviting home welcomes you with a large covered front porch. Inside, abundant natural light flows across Saltillo tile in the main living areas, creating a warm backdrop for thoughtful, design-forward updates. NEW roof in August 2026, plus updated HVAC and ductwork throughout in 2022. See Features List for full list of updates. The remodeled kitchen makes a statement with quartzite countertops, sage Zellige tile extending from the backsplash to the bar, paneled appliances, brass hardware, and designer pendant lighting. Nearby, the walk-in laundry room includes a folding counter, generous cabinetry, and a large window. Both remodeled bathrooms feature memorable finishes. The guest bath pairs a floating vanity and concrete sink with quartz counters, brass accents, herringbone tile, conversation-starting floors, and a custom iron-framed shower. The oversized primary suite feels like two rooms in one, with hardwood floors and playful midcentury-inspired wallpaper. A custom iron sliding door opens to the private bath with a walk-in closet, double vanity, inviting shower, ceiling-height designer tile, and brass details. A secondary guest room maximizes flexibility with a custom Murphy bed, paneled storage, and statement wallpaper, leaving room for an office or sitting area. The converted garage offers two flexible spaces with built-in shelving, French doors to the backyard, and a magnetic metal memo wall. Use it as an office, gym, playroom, studio, or reimagine it as a guest suite! The private backyard is designed for relaxed Austin living, with a covered area, large tiled patio, plunge pool, privacy, and lush lawn for play or cookouts. Zoned to Doss Elementary, Murchison Middle, and Anderson High, the home is minutes from H-E-B, the Dell JCC, The Domain, the Arboretum, the new Old Quarry Library, MoPac, dining, shopping, and everyday conveniences.
Property Features
Property Type: Residential - Single Family
Cooling: Central Air
Fenced: Yes
Fireplaces: 1
Heating: Central
Lot Size: 0.28 Acres
Roof Type: Composition, Shingle
Stories: 1.0
Taxes: $18,810
Year Built: 1966
Amenities
Bookcases
Breakfast Bar
Built-in Features
Chandelier
Granite Counters
Crown Molding
Double Vanity
Kitchen Island
Multiple Dining Areas
Multiple Living Areas
Open Floorplan
Pantry
Primary Bedroom on Main
Recessed Lighting
Feature Descriptions
Appliances: Convection Oven, Dishwasher, Disposal, Oven, Range, RNGHD
Area #: 1A
Community Features: Curbs, Park, Picnic Area, Playground, Sidewalks, Suburban
Days on Site: 2
Exterior: Masonry ??? Partial, Vinyl Siding
Fencimg: Fenced, Wood
Fireplace: Living Room
Flood Plain: No
Flooring: Tile, Wood
Lot: Curbs, Interior Lot, Trees-Moderate
Parcel#: 01360307040000
Parking: See Remarks, Driveway
Parking Notes: See Remarks, Driveway
Patio/Porch: Covered, Front Porch, Patio, Porch
Pool: Heated, Outdoor Pool
Restrictions: Deed Restrictions
Security: Smoke Detector(s)
Sewer: Public Sewer
Special View Info: Neighborhood
Swimming Pool: Yes
Utilities: Electricity Available, Natural Gas Available
Water: Public
Window: Drapes
Local Schools
High School: Anderson
Middle School: Murchison
Elementary School: Doss (Austin ISD)
School District: Austin ISD
Listed By / Shown By
Listed By
Agency Name: Nest Properties Austin
Agency Phone: (512) 784-1990
Shown By
Agency Title: Realty Capital City
Agency Phone: 512-744-4600

Estimate Your Payment
Estimated Payment
$ 4,462.32 per month $2,559.40 Principal & Interest $1,567.50 Property Tax $335.42 Homeowner's Insurance
6206 Highland Hills Dr | MLS# 3445657
This single family home located at 6206 Highland Hills Dr, Austin, TX 78731 is currently listed for sale with an asking price of $1,150,000. This property was built in 1966 and has 4 bedrooms and 2 full baths with 2839 sq. ft. Highland Hills Dr is located in the Highland Hills subdivision within the Austin ISD school district. Search Highland Hills real estate on www.rmcapitalcity.com today.