
BEDS6
BATHS3 full
SQUARE FEET3,811
MLS#629377
STATUSActive
PROPERTY TYPEResidential - Single Family
SUBDIVISIONAlexanders
SCHOOLBelton ISD
Property Description
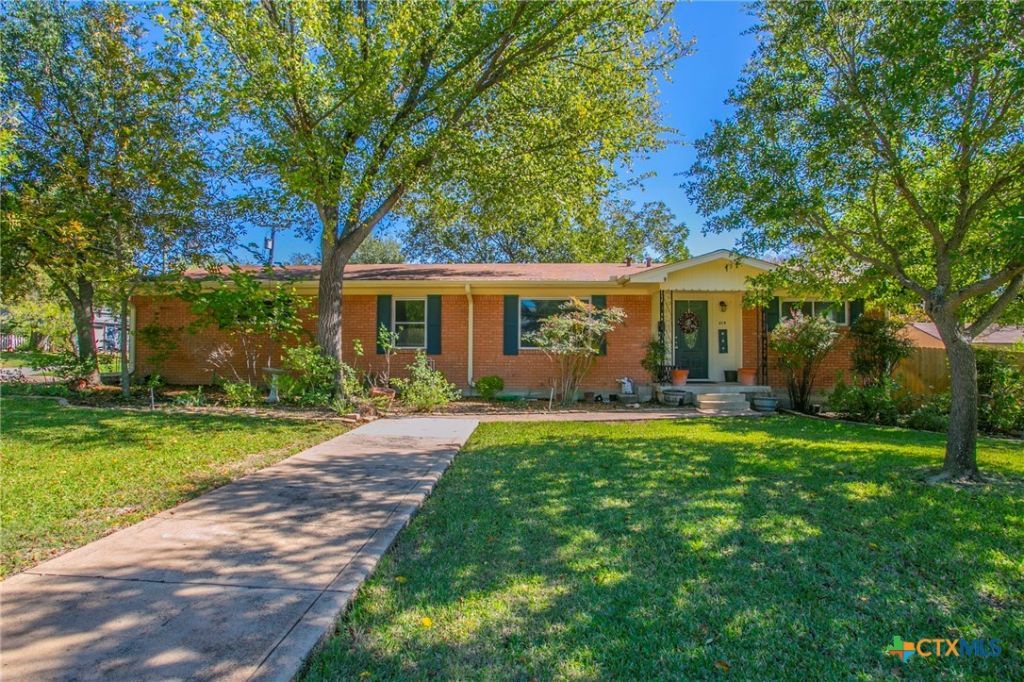
This property has been in the family for FIVE generations...LOTS & LOTS of love has been put into this home!! The main home was built in 1960 using ironwood (true 2x4s & 2x6s) from the Victorian home that was originally sitting on this piece of land. The detached mother-in-law home was built in 2020 and is fully ADU compliant. The main home is approximately 2800sqft with 4 large bedrooms, 2 full bathrooms (storage area in the 4th bedroom is plumbed and ready for a full 3rd bathroom if desired) updated kitchen, spacious family room, sunroom, large formal dining, & a study. The detached home is approximately 1000sqft with an open-living design, 2 large bedrooms, bathroom & a fully equipped kitchen that is completely wheelchair accessible. The backyard is a little slice of heaven with mature pecan trees, multiple fruit trees, raised-bed garden area, fire pit, open deck, large patio....this backyard oasis is meant to be enjoyed by lots of family & friends! RV hookups are located in the parking area of the secondary home
Property Features
Property Type: Residential - Single Family
Cooling: Central Air, Electric,2 Units
Heating: Central, Electric, Multiple Heating Units, Natural Ga
Home Style: Traditional
Lot Size: 0.52 Acres
Roof Type: Composition, Shingle
Stories: 1.0
Year Built: 1960
Amenities
Attic
Bookcases
Built-in Features
Ceiling Fan(s)
Carbon Monoxide Detector
Crown Molding
Dining Area
Separate/Formal Dining Room
Entrance Foyer
Handicap Access
High Ceilings
His and Hers Closets
Home Office
In-Law Floorplan
Multiple Living Areas
MultipleDining Areas
Multiple Primary Suites
Multiple Closets
Open Floorplan
Pull Down Attic Stairs
Sitting Area in Primary
Deck
Fire Pit
Handicap Accessible
Patio
Private Yard
Rain Gutters
Storage
Feature Descriptions
Accessibility: Accessible Electrical and Environmental Controls, Grab Bars, Accessible Kitchen, Level Lot, Low Threshold Shower, Accessible Doors, Wheelchair Access
Appliances: Double Oven, Dishwasher, Electric Range, Gas Cooktop, Disposal, Gas Water Heater, Multiple Water Heaters, Some Electric Appliances, Some Gas Appliances, Built-In Oven, Cooktop, Microwave, Range
Body of Water: None
Community Features: None, Curbs
Days on Site: 8
Exterior: HardiPlank Type, Masonry
Fencing: Back Yard, Privacy, Wrought Iron
Fireplace: None
Flooring: Carpet, Tile, Wood, Carpet Free
Formal Dining: Yes
Laundry: Washer Hookup, Electric Dryer Hookup, Laundry Closet, Laundry Room, In Unit
Parcel#: 10842
Parking: Converted Garage, Driveway Level
Parking Notes: Converted Garage, Driveway Level
Patio/Porch: Deck, Patio
Security: Smoke Detector(s)
Sewer: Public Sewer
Spa: None
Utilities: Natural Gas Available, High Speed Internet Available, Trash Collection Public
Water: Public
Window: Double Pane Windows
Local Schools
School District: Belton ISD
Listed By / Shown By
Listed By
Agency Name: Covington Real Estate, Inc.
Agency Phone: 254-939-3800
Shown By
Agency Title: Realty Capital City
Agency Phone: 512-744-4600

Estimate Your Payment
Estimated Payment
$ 1,246.03 per month $1,101.66 Principal & Interest $0.00 Property Tax (data not provided by mls) $144.38 Homeowner's Insurance
619 N Penelope Street | MLS# 629377
This single family home located at 619 N Penelope Street , Belton, TX 76513 is currently listed for sale with an asking price of $495,000. This property was built in 1960 and has 6 bedrooms and 3 full baths with 3811 sq. ft. N Penelope Street is located in the Alexanders subdivision within the Belton ISD school district. Search Alexanders real estate on www.rmcapitalcity.com today.