
BEDS3
BATHS2 full
SQUARE FEET1,733
MLS#629343
STATUSActive
PROPERTY TYPEResidential - Single Family
SUBDIVISIONHighland Hills
SCHOOLVictoria ISD
Property Description
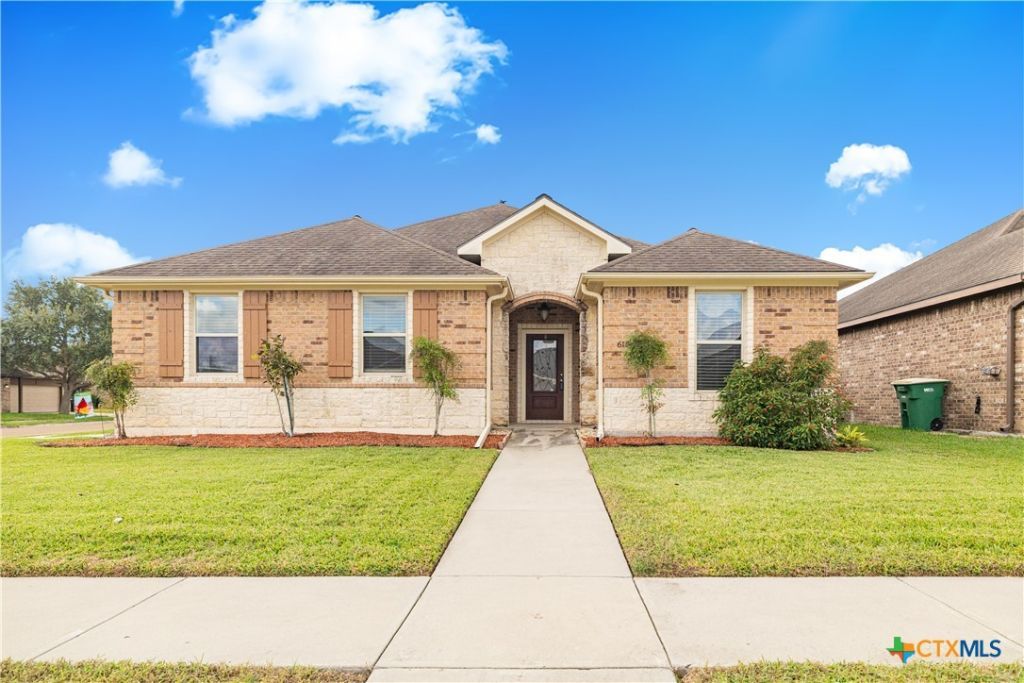
One owner, immaculate condition, and the kind of curb appeal that makes you look twice! Located on a desirable corner lot in Victoria's sought-after Northcrest area, this beautifully maintained 3-bedroom, 2-bath home offers over 1,700 square feet of thoughtfully designed living space. From the manicured lawn and attractive brick-and-stone exterior to the inviting covered entry, the pride of ownership is evident before you even step inside. The interior features rich wood flooring, an open-concept living area, a dedicated dining space, and a kitchen complete with warm wood cabinetry, granite countertops, stainless steel appliances, and a breakfast bar overlooking the main living area. An arched opening adds architectural character and provides separation for a versatile additional living or dining space. Out back, a spacious covered patio with a ceiling fan overlooks the fully fenced backyard, offering plenty of room to relax or entertain. A two-car garage, established landscaping, and exceptional upkeep complete this Northcrest property. Meticulously cared for by its original owner, this home offers the condition, space, and location buyers are searching for...without a long list of projects waiting at move-in!
Property Features
Property Type: Residential - Single Family
Cooling: Central Air,1 Unit
Garage: 2
Heating: Central
Home Style: Traditional
Lot Size: 0.18 Acres
Roof Type: Composition, Shingle
Stories: 1.0
Year Built: 2012
Amenities
Built-in Features
Ceiling Fan(s)
Dining Area
Separate/Formal Dining Room
Double Vanity
High Ceilings
Open Floorplan
Pull Down Attic Stairs
Recessed Lighting
Shower Only
Separate Shower
Tub Shower
Window Treatments
Breakfast Bar
Custom Cabinets
Granite Counters
Pantry
Porch
Private Yard
Feature Descriptions
Appliances: Dishwasher, Electric Range, Water Heater, Some Electric Appliances, Microwave, Range
Body of Water: None
Community Features: Other, See Remarks
Exterior: Brick, Stone Veneer
Fencing: Back Yard, Privacy, Wood
Fireplace: None
Flooring: Carpet, Luxury Vinyl Plank, Tile
Formal Dining: Yes
Laundry: Inside, Laundry Room
Parcel#: 20386687
Patio/Porch: Covered, Porch
Sewer: Public Sewer
Water: Public
Window: Plantation Shutters
Local Schools
School District: Victoria ISD
Listed By / Shown By
Listed By
Agency Name: Coldwell Banker D'Ann Harper
Agency Phone: 210-483-7000
Shown By
Agency Title: Realty Capital City
Agency Phone: 512-744-4600

Estimate Your Payment
Estimated Payment
$ 805.26 per month $711.96 Principal & Interest $0.00 Property Tax (data not provided by mls) $93.30 Homeowner's Insurance
618 Mason Circle | MLS# 629343
This single family home located at 618 Mason Circle , Victoria, TX 77904 is currently listed for sale with an asking price of $319,900. This property was built in 2012 and has 3 bedrooms and 2 full baths with 1733 sq. ft. Mason Circle is located in the Highland Hills subdivision within the Victoria ISD school district. Search Highland Hills real estate on www.rmcapitalcity.com today.