
BEDS3
BATHS3 full 1 partial
SQUARE FEET2,920
MLS#6443478
STATUSActive
PROPERTY TYPERental - Single Family
SUBDIVISIONMeadows At Trinity Crossing Ph
SCHOOLManor ISD
Property Description
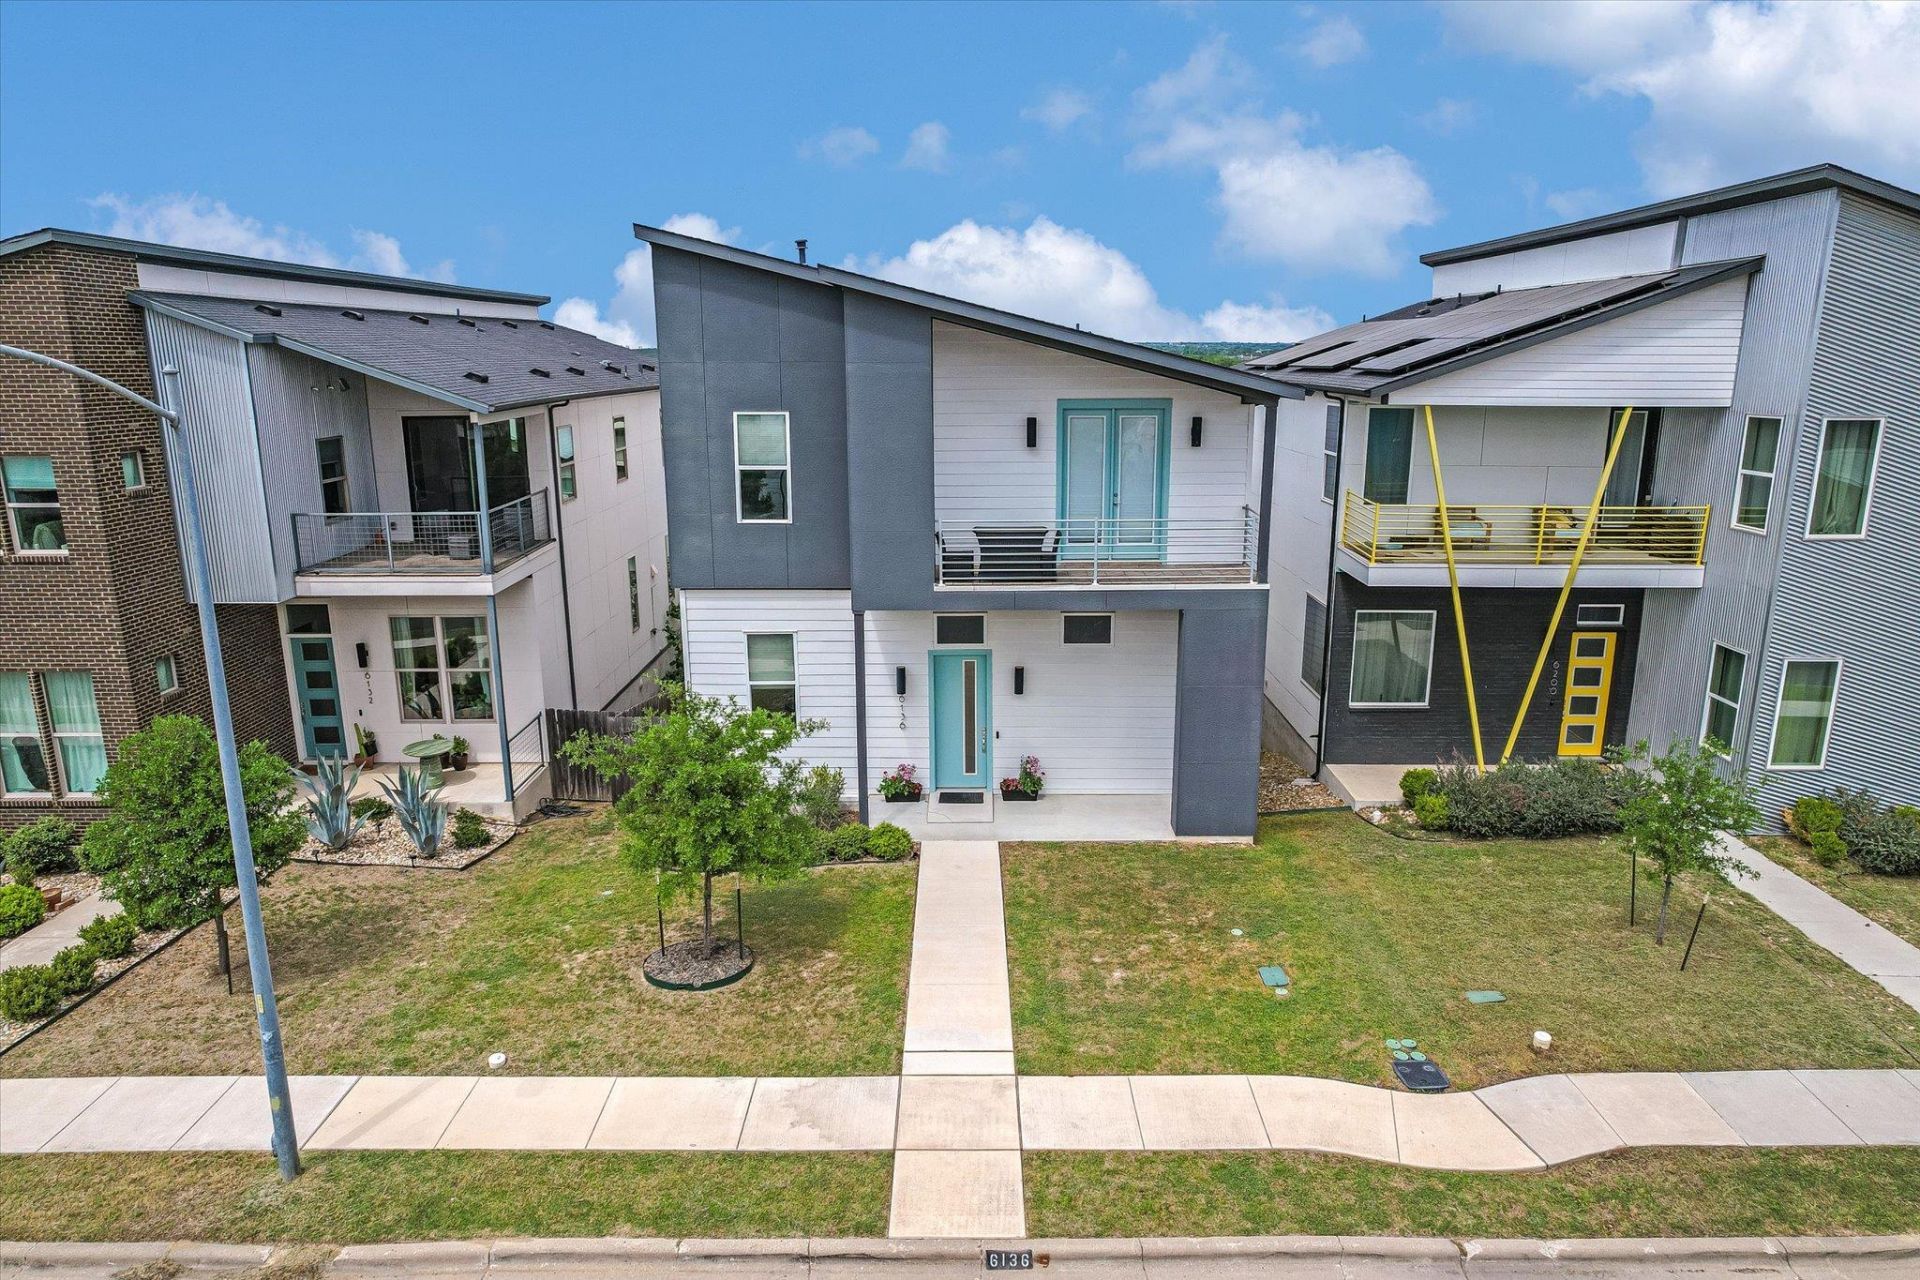
Welcome to 6136 Florencia Dr, a stunning newer construction home in Austins vibrant Agave neighborhood, where modern design meets flexibility and convenience. This thoughtfully designed residence features a sleek, contemporary aesthetic with clean lines and an open, airy layout perfect for todays lifestyle. One of the homes standout features is the private, fully equipped studio?complete with its own kitchen and full bathroom. Ideal for guests, multigenerational living or a home office. The studio offers both interior access from the main home and a separate entrance through the garage for added privacy. Retreat to the primary bedroom and enjoy breathtaking downtown Austin skyline views, creating a serene backdrop both day and night. The homes modern vibe continues throughout, with stylish finishes and an emphasis on comfort and functionality. Located just minutes from Austin-Bergstrom International Airport and with easy access to downtown, this home offers the perfect balance of urban convenience and neighborhood charm. Experience contemporary living at its finest in one of Austins most unique and artistic communities. Be sure to check out the attached Virtual Tour, Floor Plan (IGUIDE) and Aerial Video!
Property Features
Property Type: Rental - Single Family
Cooling: Central Air
Garage: 2 car attached
Lot Size: 0.11 Acres
Stories: 2.0
Year Built: 2020
Amenities
Ceiling Fan(s)
High Ceilings
Quartz Counters
Double Vanity
In-Law Floorplan
Interior Steps
Kitchen Island
Open Floorplan
Recessed Lighting
Soaking Tub
Storage
Walk-In Closet(s)
Balcony
Feature Descriptions
Appliances: Dishwasher, Disposal, Dryer, Microwave, Free-Standing Gas Range, Refrigerator, Washer/Dryer, Gas Water Heater
Area #: 3E
Days on Site: 1
Flood Plain: No
Flooring: Carpet, Tile, Wood
Parcel#: 02173605170000
Parking: Attached, Garage Door Opener, Garage Faces Rear
Parking Notes: Attached, Garage Door Opener, Garage Faces Rear
Pets Allowed: Dogs OK, Medium Dogs, Number Limit, Size Limit, Breed Restrictions
Security: Smoke Detector(s)
Sewer: Public Sewer
Utilities: Cable Available, Natural Gas Connected, Phone Available, Sewer Connected, Water Connected
Local Schools
High School: Manor
Middle School: Decker
Elementary School: Oak Meadows
School District: Manor ISD
Listed By / Shown By
Listed By
Agency Name: Compass RE Texas, LLC
Agency Contact: (512) 575-3644
Shown By
Agency Title: Realty Capital City
Agency Phone: 512-744-4600

6136 Florencia Ln | MLS# 6443478
This property located at 6136 Florencia Ln, Austin, TX 78724 is currently listed for rent with an asking price of $3,795 / Monthly. Florencia Ln is located within the Manor ISD school district. Search Austin real estate on www.rmcapitalcity.com today.