
BEDS3
BATHS2 full
SQUARE FEET2,267
MLS#5779820
STATUSActive
PROPERTY TYPERental - Single Family
SUBDIVISIONORCHARD RIDGE
SCHOOLLeander ISD
Property Description
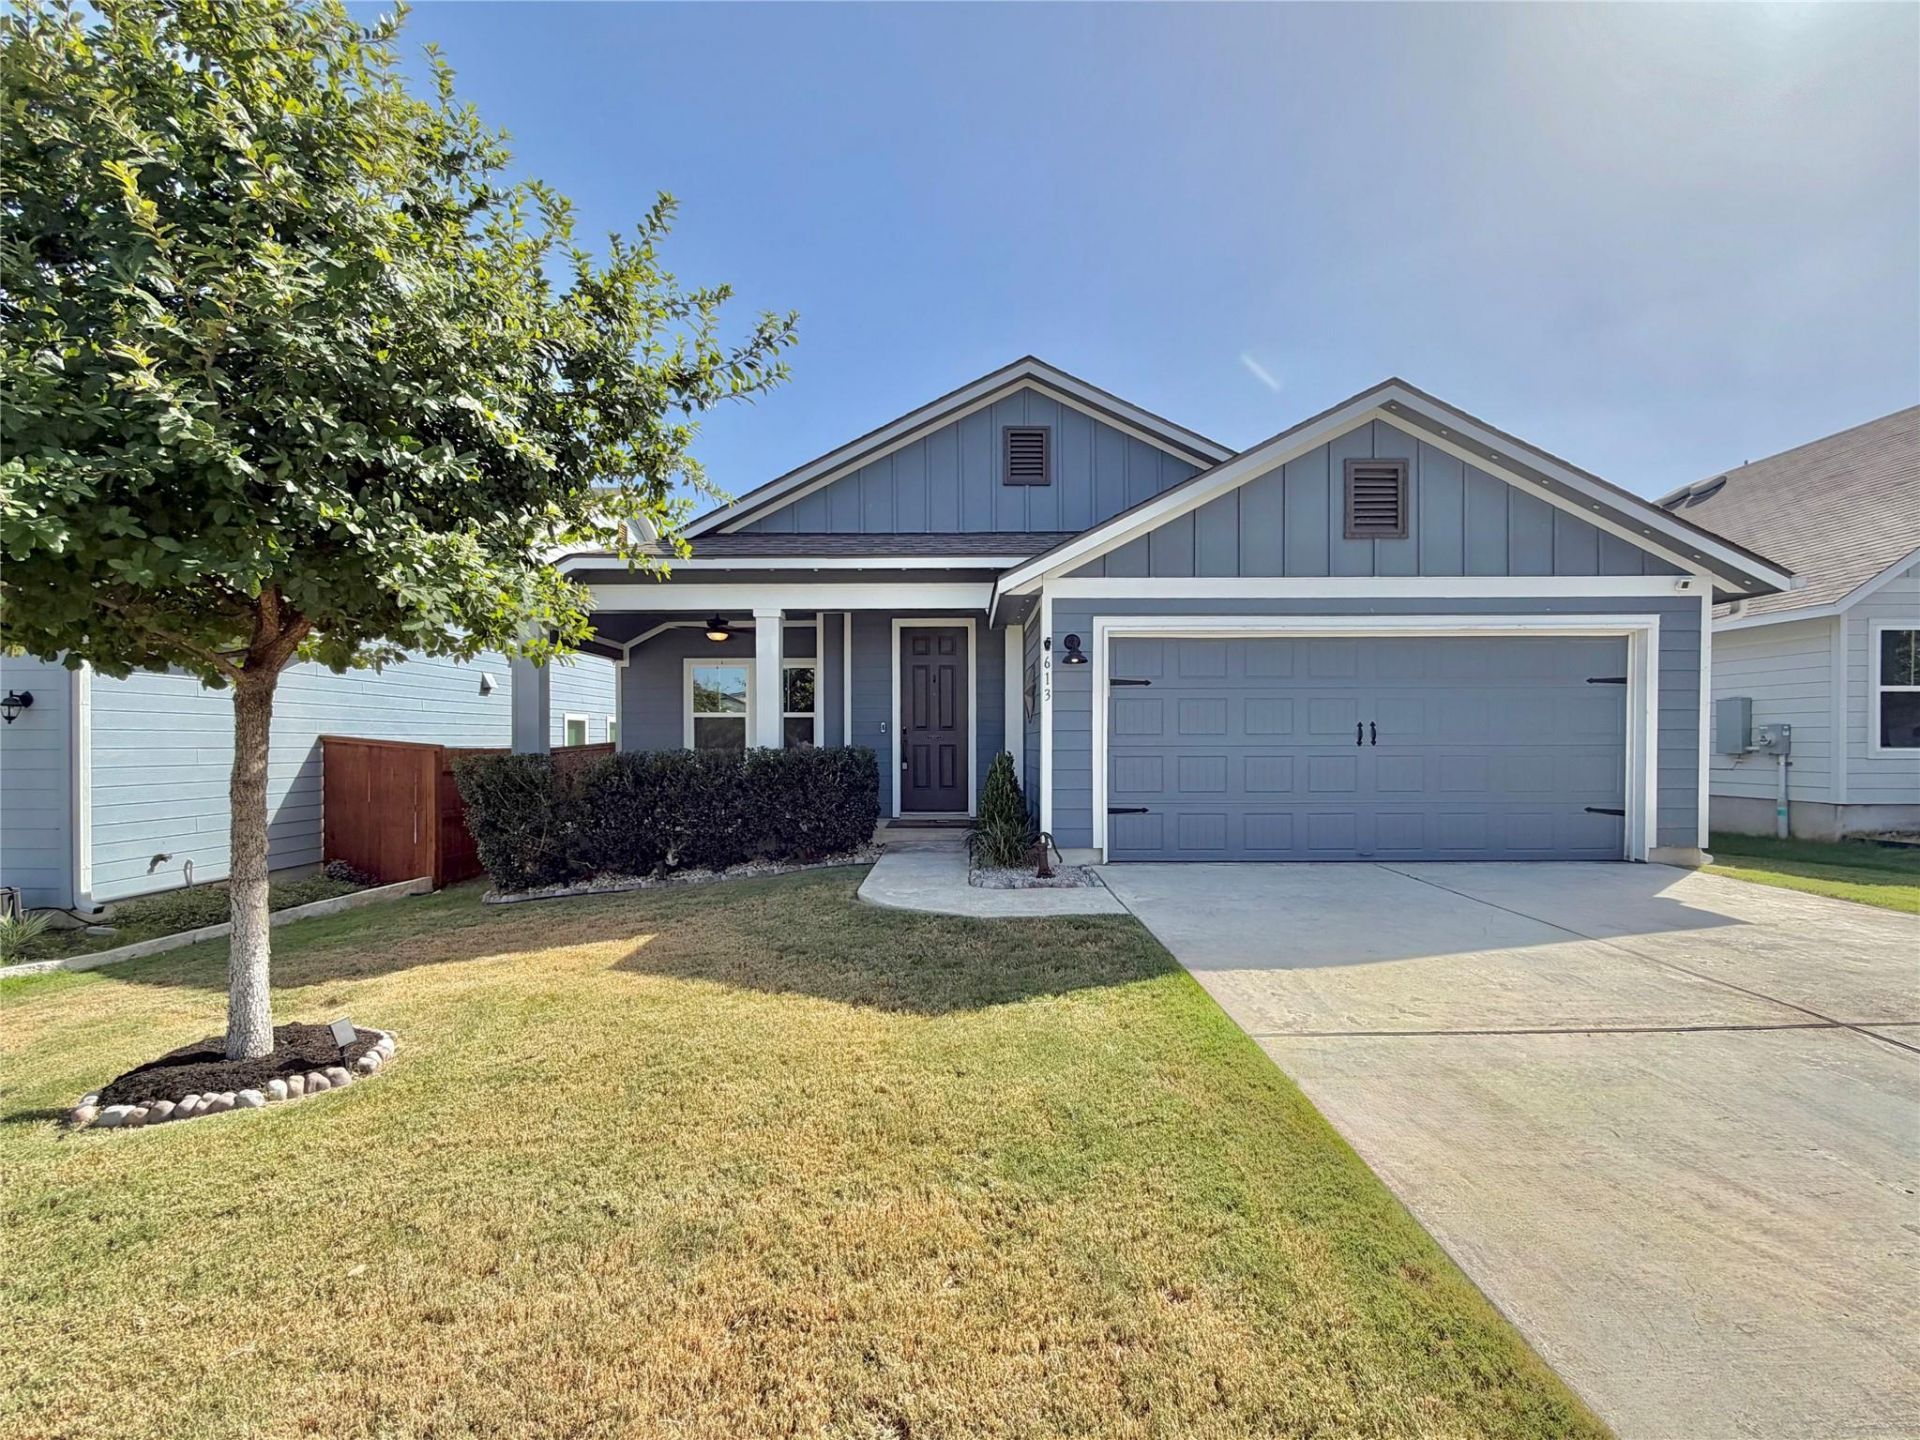
Pristine condition** This exceptional contemporary residence exemplifies effortless living through its thoughtfully designed layout and superior craftsmanship. This meticulously maintained three-bedroom home showcases distinctive architectural character throughout. Premium wood-grain flooring, soaring ceilings, and expansive door systems create an inviting atmosphere. Extensive window installations give an open, light-filled floor plan with abundant natural illumination. The culinary space features generous cabinetry accented by designer pendant lighting, complemented by classic subway tile backsplash and granite work surfaces. A flexible room serves as an ideal home office for the professional resident. The primary suite includes a oversized shower and walk-in closet. The accessory dwelling unit incorporates an additional flexible space suitable for entertainment or recreational purposes, alongside two supplementary bedrooms and a complete bathroom. The property offers a covered patio ideal for relaxation or outdoor recreation in the rear grounds. The garage features epoxy-coated flooring for enhanced durability and aesthetic appeal.
Property Features
Property Type: Rental - Single Family
Cooling: Central Air
Garage: 2 car attached
Heating: Central
Lot Size: 0.14 Acres
Roof Type: Composition
Stories: 1.0
Year Built: 2019
Amenities
Ceiling Fan(s)
High Ceilings
Granite Counters
Entrance Foyer
French Doors
Kitchen Island
Multiple Living Areas
Open Floorplan
Pantry
Primary Bedroom on Main
Recessed Lighting
Walk-In Closet(s)
Feature Descriptions
Appliances: Dishwasher, Disposal, Microwave, Oven
Area #: CLN
Community Features: Cluster Mailbox, Common Grounds, Dog Park, Fitness Center, Playground, Pool
Days on Site: 2
Door Features: French Doors
Exterior: HardiPlank Type
Fencimg: Privacy
Flood Plain: No
Flooring: Carpet, Tile, Vinyl
Lot: Landscaped, Sprinkler - Automatic
Parcel#: 17W3821A00G003
Parking: Attached
Parking Notes: Attached
Patio/Porch: Porch
Pets Allowed: Cats OK, Dogs OK, Call, Negotiable
Security: Smoke Detector(s)
Sewer: Public Sewer
Utilities: Electricity Available, Underground Utilities
Water: Municipal Utility District (MUD), Public
Window: Blinds
Local Schools
High School: Glenn
Middle School: Knox Wiley
Elementary School: Larkspur
School District: Leander ISD
Listed By / Shown By
Listed By
Agency Name: All City Real Estate Ltd. Co
Agency Contact: (512) 577-2678
Shown By
Agency Title: Realty Capital City
Agency Phone: 512-744-4600

613 Goldenwave Way | MLS# 5779820
This property located at 613 Goldenwave Way, Liberty Hill, TX 78642 is currently listed for rent with an asking price of $2,295 / Monthly. Goldenwave Way is located within the Leander ISD school district. Search Liberty Hill real estate on www.rmcapitalcity.com today.