
BEDS4
BATHS4 full
SQUARE FEET3,105
MLS#9223111
STATUSActive
PROPERTY TYPERental - Single Family
SUBDIVISIONCircle C Ranch Phs B
SCHOOLAustin ISD
Property Description
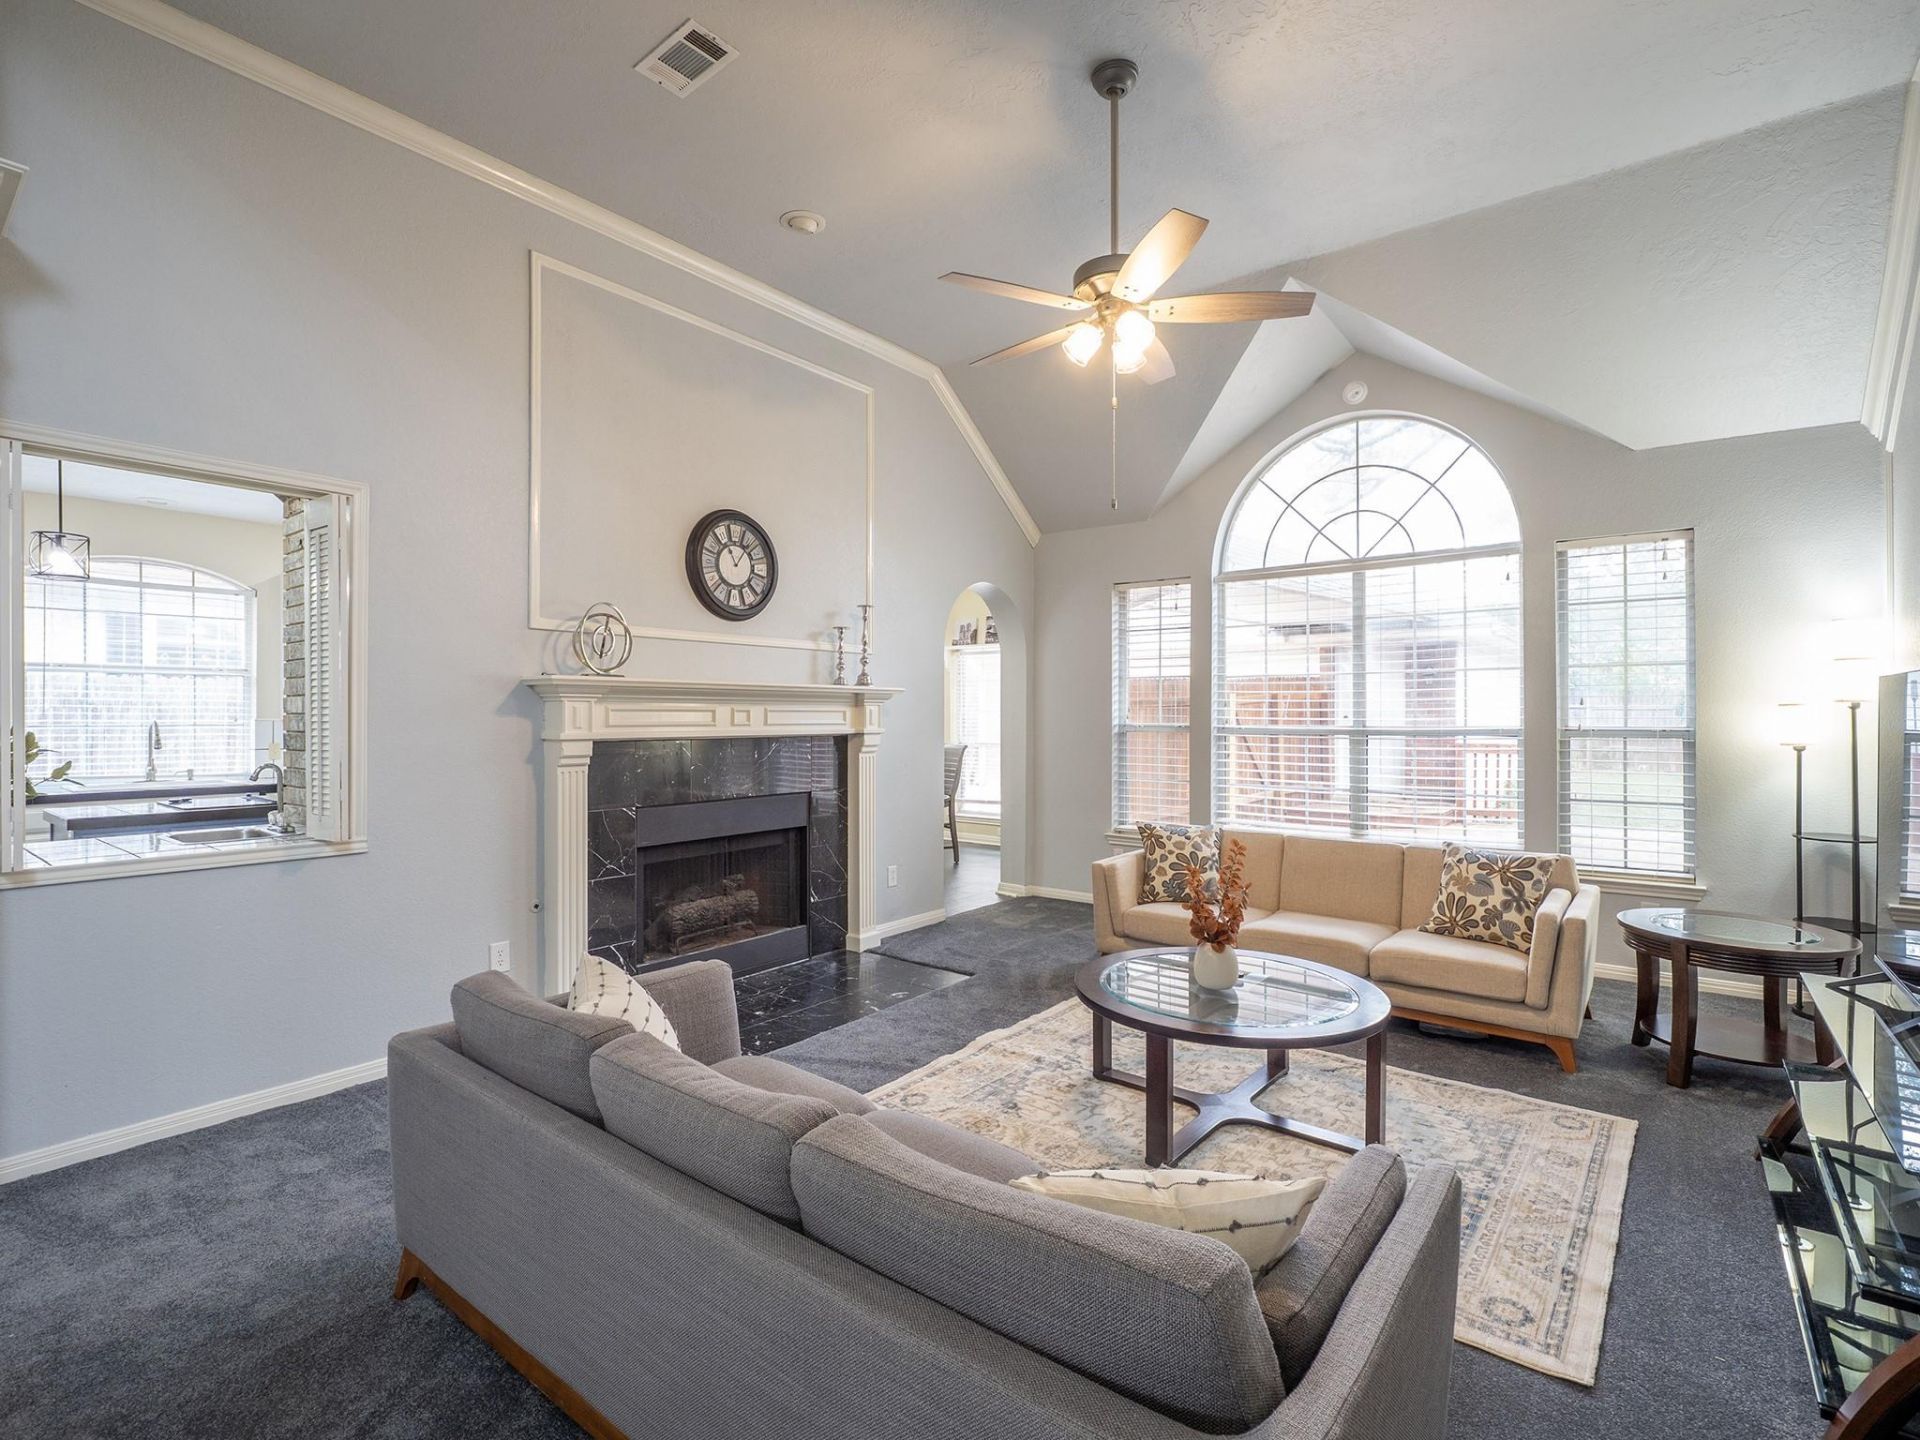
Welcome to this spacious and beautifully appointed two-story home in the desirable Circle C community! Featuring four bedrooms, a dedicated office, and multiple living spaces, this home offers plenty of room to relax, work, and entertain. A grand two-story foyer, soaring ceilings, and oversized windows fill the home with natural light, while mature trees and a quiet residential street create a peaceful setting.The home features a large eat-in kitchen, two dining areas, a welcoming living room, and an upstairs game room perfect for additional living space or entertainment. The spacious primary suite is conveniently located on the main floor and overlooks the tranquil backyard. The ensuite bathroom includes a walk-in closet, dual vanities, and a large jetted soaking tub.Recent updates include fresh paint throughout much of the home and new carpeting. Outside, enjoy a large back deck surrounded by mature trees, along with a separate detached two-car garage. Located just one block from the community pool and playground, this home offers an excellent combination of comfort, space, and neighborhood amenities. The property feeds into highly regarded Circle C schools, including Kiker Elementary.Fully furnished and move-in ready, this home includes lawn care and internet, with a monthly utility allowance of up to $250. Pets are welcome, making this an ideal home for those seeking a comfortable, well-appointed rental in a fantastic South Austin location. One Time Cleaning Fee- $550
Property Features
Property Type: Rental - Single Family
Cooling: Central Air
Fireplaces: 1
Garage: 2
Heating: Central, Natural Gas
Roof Type: Composition
Stories: 2.0
Year Built: 1989
Amenities
Cathedral Ceiling(s)
Vaulted Ceiling(s)
Entrance Foyer
High Ceilings
In-Law Floorplan
Primary Bedroom on Main
Pantry
Walk-In Closet(s)
Multiple Living Areas
Multiple Dining Areas
Study/Home Office
Feature Descriptions
Appliances: Built-In Oven(s), Dishwasher, Disposal, Down Draft, Microwave, Self Cleaning Oven, Vented Exhaust Fan
Area #: SWW
Community Features: Common Grounds, Playground, Pool, Tennis Court(s)
Days on Site: 3
Exterior: Masonry â?? All Sides, Brick Veneer
Fencimg: Privacy
Fireplace: Family Room, Gas Log
Flood Plain: No
Flooring: Carpet, Marble, Wood
Lot: Level, Trees-Large (Over 40 Ft), Many Trees
Parcel#: 04224002080000
Parking: Detached, Garage Door Opener
Parking Notes: Detached, Garage Door Opener
Patio/Porch: Deck
Pets Allowed: Dogs OK, Small Dogs, Medium Dogs, Large Dogs
Sewer: Public Sewer
Utilities: Electricity Available, Natural Gas Available
Water: Public
Local Schools
High School: Bowie
Middle School: Bailey
Elementary School: Kiker
School District: Austin ISD
Listed By / Shown By
Listed By
Agency Name: HomeBase ATX LLC
Agency Contact: (512) 565-8499
Shown By
Agency Title: Realty Capital City
Agency Phone: 512-744-4600

6120 Dedham Ln | MLS# 9223111
This property located at 6120 Dedham Ln, Austin, TX 78739 is currently listed for rent with an asking price of $5,250 / Monthly. Dedham Ln is located within the Austin ISD school district. Search Austin real estate on www.rmcapitalcity.com today.