
BEDS3
BATHS2 full
SQUARE FEET1,322
MLS#8961825
STATUSActive
PROPERTY TYPEResidential - Single Family
SUBDIVISIONCedar Park Towncenter
SCHOOLLeander ISD
Property Description
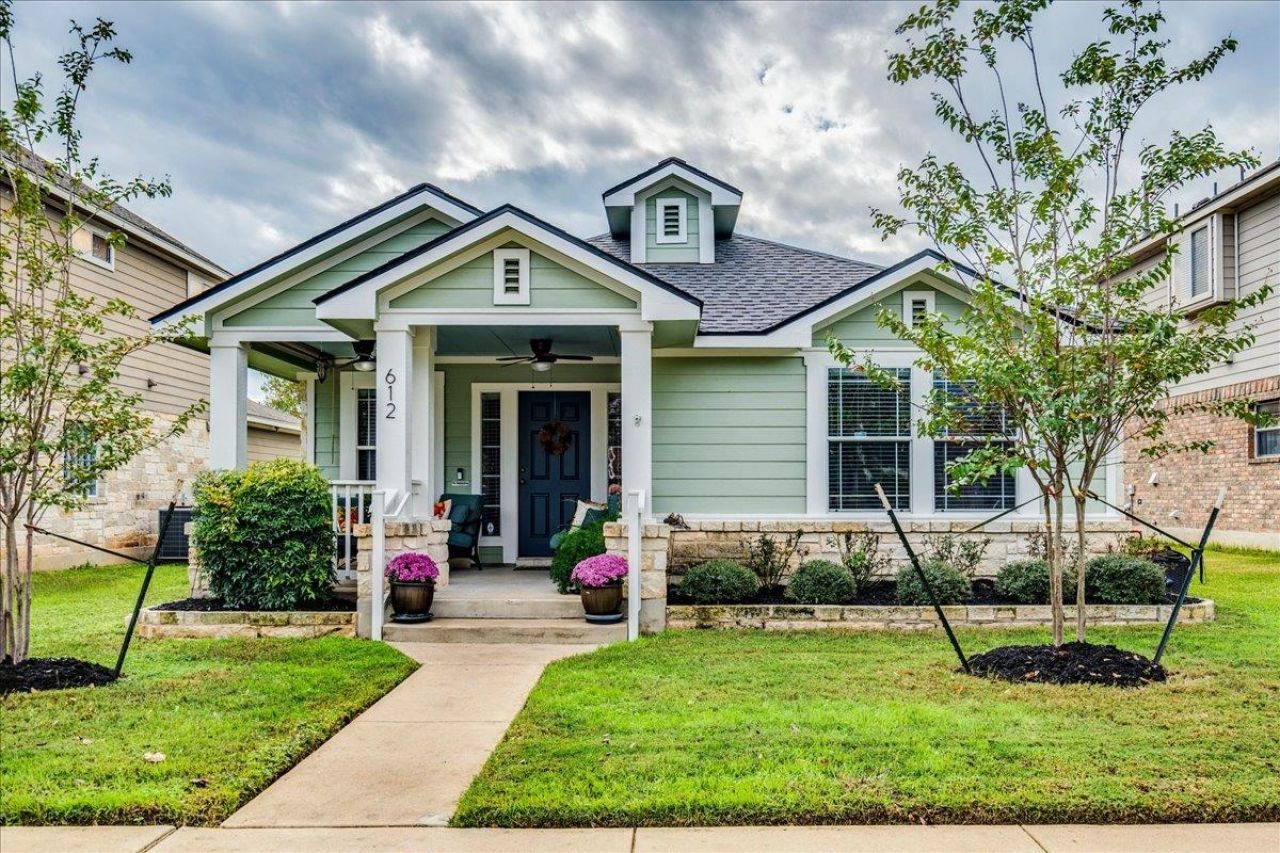
Welcome home to this beautifully maintained and thoughtfully updated single-story home in the desirable Cedar Park Towncenter community! Offering 3 bedrooms, 2 bathrooms, and 1,322 square feet, this inviting home features an open floor plan, vaulted ceilings, abundant natural light, and a comfortable layout perfect for everyday living and entertaining. The kitchen offers stainless steel appliances...microwave, dishwasher, gas range and breakfast bar. Retreat to the spacious primary suite featuring a walk-in closet and an updated bathroom with a beautiful walk-in shower. Enjoy relaxing on the covered front porch or spending time in the private, fenced backyard with thoughtfully maintained landscaping and a covered patio. Major recent improvements include a new roof with Class IV impact-resistant shingles (2026), new water heater (2026), freshly painted exterior (2026), and HVAC replacement (2019). Additional updates include a newer garage door with keypad, dishwasher, kitchen fixtures, and a Ring doorbell, solar shades on both front & back porches. Residents of Cedar Park Towncenter enjoy access to a community pool, sidewalks, and neighborhood amenities. Conveniently located near shopping, dining, parks, and major roadways, with access to Leander ISD schools. This well-cared-for home offers the perfect combination of comfort, thoughtful updates, and a fantastic Cedar Park location. Come see all it has to offer!
Property Features
Property Type: Residential - Single Family
Cooling: Ceiling Fan(s), Central Air
Fenced: Yes
Garage: 2 car attached
Heating: Central, Natural Gas
Lot Size: 0.12 Acres
Roof Type: Composition, Shingle
Stories: 1.0
Taxes: $6,394
Year Built: 2007
Amenities
Breakfast Bar
Ceiling Fan(s)
High Ceilings
Vaulted Ceiling(s)
Double Vanity
Eat-in Kitchen
French Doors
Open Floorplan
Pantry
Primary Bedroom on Main
Recessed Lighting
Walk-In Closet(s)
Exterior Steps
Garden
Private Entrance
Private Yard
Feature Descriptions
Appliances: Dishwasher, Disposal, Exhaust Fan, Gas Range, Microwave, Oven, Free-Standing Range, Stainless Steel Appliance(s), Gas Water Heater
Area #: CLN
Community Features: Pool, Sidewalks, Street Lights, Suburban
Days on Site: 2
Door Features: French Doors
Exterior: Masonry â?? Partial, HardiPlank Type
Fencimg: Back Yard, Fenced, Vinyl
Flood Plain: No
Flooring: Carpet, Laminate
HOA Fee: $57/ Monthly
Lot: Alley Access, Sprinkler - Automatic, Sprinkler - In-ground, Trees-Small (Under 20 Ft)
Parcel#: 17W317150018070006
Parking: Attached, Concrete, Door-Single, Driveway, Garage, Garage Door Opener
Parking Notes: Attached, Concrete, Door-Single, Driveway, Garage, Gara
Patio/Porch: Covered, Front Porch, Patio, Porch
Restrictions: Deed Restrictions
Security: Prewired
Sewer: Public Sewer
Utilities: Electricity Available, Natural Gas Available
Water: Public
Window: Blinds, Drapes, Screens
Local Schools
High School: Rouse
Middle School: Stiles
Elementary School: Lois F Giddens
School District: Leander ISD
Listed By / Shown By
Listed By
Agency Name: eXp Realty, LLC
Agency Contact: (512) 775-6993
Shown By
Agency Title: Realty Capital City
Agency Phone: 512-744-4600

Estimate Your Payment
Estimated Payment
$ 1,325.76 per month $701.05 Principal & Interest $532.83 Property Tax $91.88 Homeowner's Insurance
612 Boca Chica Dr | MLS# 8961825
This single family home located at 612 Boca Chica Dr, Cedar Park, TX 78613 is currently listed for sale with an asking price of $315,000. This property was built in 2007 and has 3 bedrooms and 2 full baths with 1322 sq. ft. Boca Chica Dr is located in the Cedar Park Towncenter subdivision within the Leander ISD school district. Search Cedar Park Towncenter real estate on www.rmcapitalcity.com today.