
BEDS3
BATHS2 full 1 partial
SQUARE FEET1,809
MLS#6516263
STATUSActive
PROPERTY TYPEResidential - Single Family
SUBDIVISIONRiverside Grove
SCHOOLBastrop ISD
Property Description
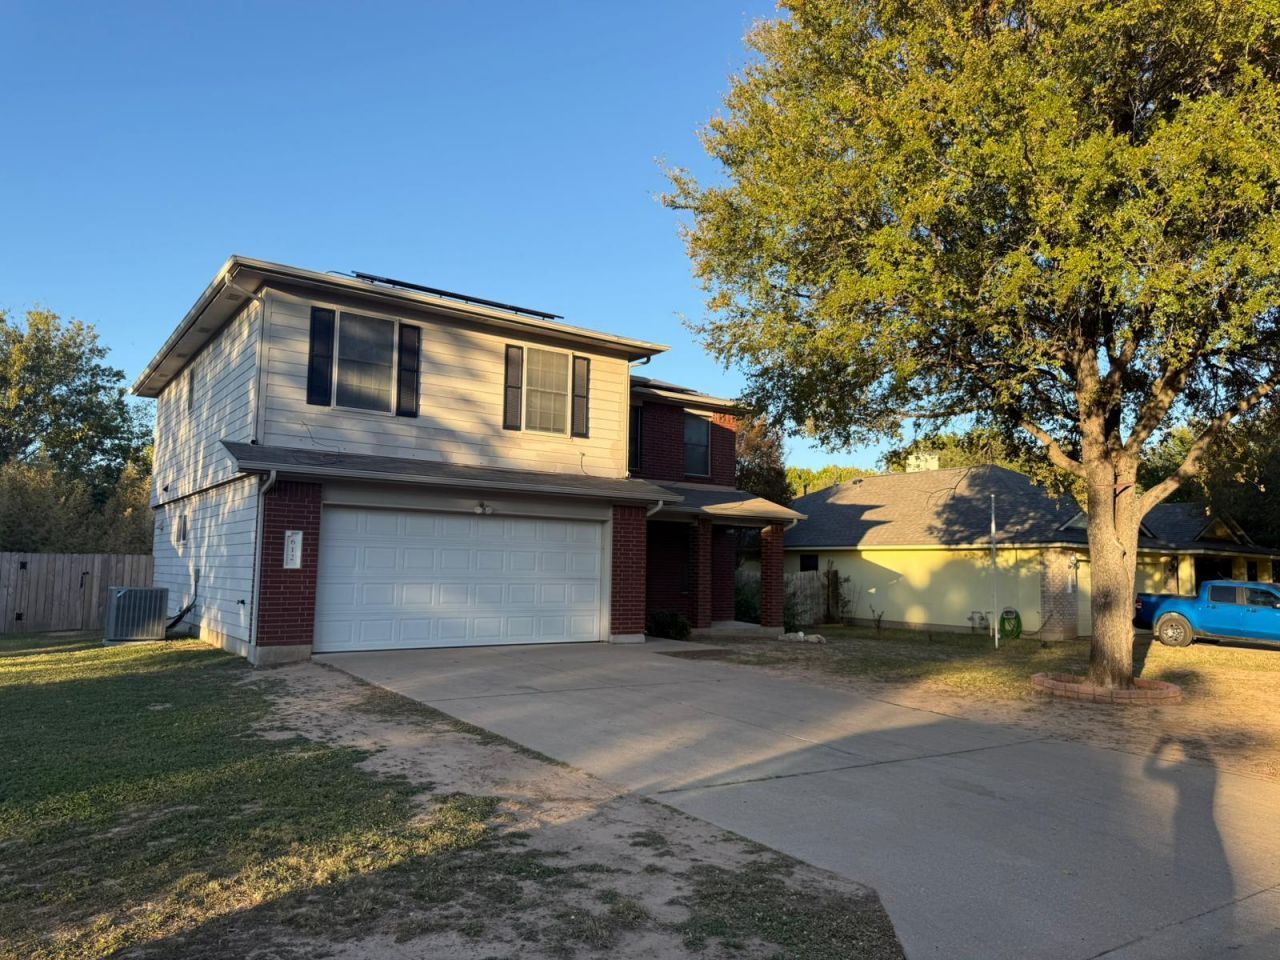
Welcome to 612 Blair Avenue in Bastrop's Riverside Grove! This spacious two-story home offers 3 bedrooms, 2.5 bathrooms, and over 1,800 square feet of comfortable living space designed for everyday life. The open-concept layout features a bright living area with a cozy gas fireplace, an eat-in kitchen with a pantry and ample cabinet space, and generous walk-in closets throughout. Upstairs, you'll find all three bedrooms, including a spacious primary suite with an oversized walk-in closet and private bath. Step outside to a covered back patio overlooking the large, privacy-fenced backyard, perfect for entertaining, pets, or relaxing evenings. Additional features include a two-car garage, full gutters, dual-pane windows, and energy-saving solar panels. Conveniently located just minutes from historic downtown Bastrop, schools, shopping, dining, and Highway 71, Riverside Grove also offers neighborhood amenities including a playground, picnic area, and fishing access. This home is an excellent opportunity for first-time buyers, growing families, or investors alike.
Property Features
Property Type: Residential - Single Family
Cooling: Ceiling Fan(s), Central Air
Fireplaces: 1
Garage: 2 car attached
Heating: Central
Lot Size: 0.18 Acres
Roof Type: Shingle
Stories: 2.0
Taxes: $5,821
Year Built: 2000
Amenities
Coffered Ceiling(s)
Laminate Counters
Eat-in Kitchen
Open Floorplan
Pantry
Walk-In Closet(s)
Gutters Full
Private Yard
Feature Descriptions
Appliances: Dishwasher, Gas Range, Microwave
Area #: BA
Community Features: Fishing, Picnic Area, Playground
Days on Site: 93
Exterior: Block, Masonry â?? Partial
Fencimg: Back Yard, Privacy
Fireplace: Gas
Flood Plain: Yes-500 yr
Flooring: Carpet, Tile, Vinyl
HOA Fee: $350/ Annually
Lot: Back Yard, Front Yard, Landscaped, Level, Public Maintained Road, Trees-Medium (20 Ft - 40 Ft)
Parcel#: 81852
Parking: Attached, Driveway, Garage, Garage Door Opener, Garage Faces Front
Parking Notes: Attached, Driveway, Garage, Garage Door Opener, Garage
Patio/Porch: Covered, Front Porch, Rear Porch
Restrictions: Covenant
Security: yes
Security: Security System
Sewer: Public Sewer
Special View Info: Neighborhood, Trees/Woods
Utilities: Electricity Connected, Natural Gas Connected, Sewer Connected, Water Connected
Water: Public
Window: Double Pane Windows, Window Coverings
Local Schools
High School: Bastrop
Middle School: Riverside
Elementary School: Colony Oaks
School District: Bastrop ISD
Listed By / Shown By
Listed By
Agency Name: All City Real Estate Ltd. Co
Agency Contact: (979) 702-2229
Shown By
Agency Title: Realty Capital City
Agency Phone: 512-744-4600

Estimate Your Payment
Estimated Payment
$ 1,177.32 per month $612.03 Principal & Interest $485.08 Property Tax $80.21 Homeowner's Insurance
612 Blair Ave | MLS# 6516263
This single family home located at 612 Blair Ave, Bastrop, TX 78602 is currently listed for sale with an asking price of $274,999. This property was built in 2000 and has 3 bedrooms and 2 full and 1 partial baths with 1809 sq. ft. Blair Ave is located in the Riverside Grove subdivision within the Bastrop ISD school district. Search Riverside Grove real estate on www.rmcapitalcity.com today.