
BEDS3
BATHS2 full
SQUARE FEET1,908
MLS#629872
STATUSActive
PROPERTY TYPEResidential - Single Family
SUBDIVISIONBella Terra
SCHOOLTemple ISD
Property Description
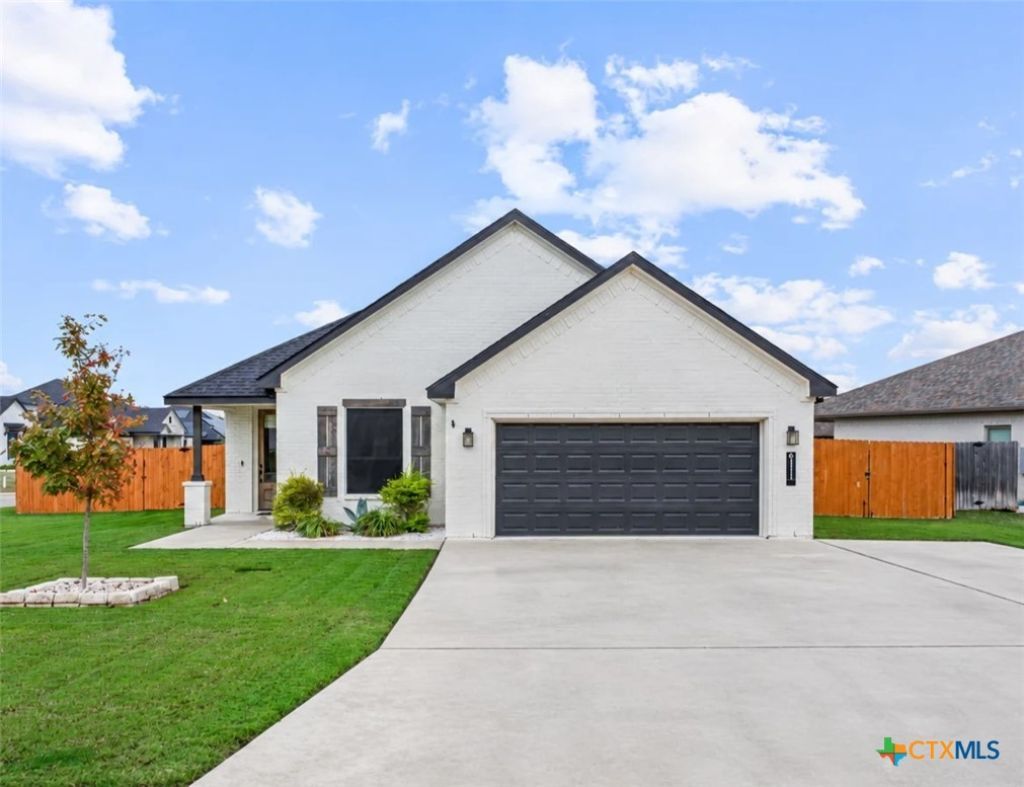
Beautiful curb appeal, a desirable corner lot, and outdoor living spaces designed to enjoy! This inviting 3-bedroom, 2-bathroom home offers ceramic wood-look tile flooring, a dedicated office space with flexibility to suit a variety of needs, and a thoughtfully designed layout that makes everyday living comfortable and convenient. Outside, enjoy the extended concrete driveway and a backyard retreat featuring a patio with a fireplace, perfect for unwinding in the evenings or entertaining family and friends. The home also features a new roof installed in September 2024! Residents can enjoy the added benefits of community amenities, including a neighborhood pool and playground. Conveniently located near Baylor Scott & White Medical Center and with easy access to I-35, this home offers a great combination of comfort, convenience, and community. Whether you're looking for room to work from home, space to entertain, or a neighborhood with amenities to enjoy, this home is ready for its next chapter!
Property Features
Property Type: Residential - Single Family
Cooling: Central Air, Electric,1 Unit
Fenced: Yes
Fireplaces: 1
Garage: 2 car attached
Heating: Central, Electric, Fireplace(s)
Home Style: Traditional
Lot Size: 0.17 Acres
Roof Type: Composition, Shingle
Stories: 1.0
Year Built: 2022
Amenities
Beamed Ceilings
Ceiling Fan(s)
Carbon Monoxide Detector
Crown Molding
Garden Tub/Roman Tub
High Ceilings
Home Office
Open Floorplan
Recessed Lighting
Separate Shower
Tub Shower
Vanity
Walk-In Closet(s)
Breakfast Bar
Eat-in Kitchen
Granite Counters
Kitchen Island
Kitchen/Family Room Combo
Kitchen/Dining Combo
Pantry
Covered Patio
Porch
Private Yard
Feature Descriptions
Appliances: Dishwasher, Disposal, Gas Range, Gas Water Heater, Oven, Range Hood, Water Heater, Some Electric Appliances, Some Gas Appliances, Built-In Oven, Microwave, Range
Body of Water: None
Community Features: Playground, Community Pool, Curbs
Days on Site: 2
Exterior: Brick, Vertical Siding
Fencing: Back Yard, Privacy, Wood
Fireplace: Electric, Living Room
Flooring: Carpet, Ceramic Tile
HOA Fee: 350/ Annually
Laundry: Washer Hookup, Electric Dryer Hookup, Inside, Laundry in Utility Room, Laundry Room
Parcel#: 484474
Parking: Attached, Garage Faces Front, Garage, Garage Door Opener
Parking Notes: Attached, Garage Faces Front, Garage, Garage Door Ope
Patio/Porch: Covered, Patio, Porch
Pool: Community, Fenced, In Ground, Outdoor Pool
Security: Smoke Detector(s)
Sewer: Public Sewer
Utilities: Electricity Available, Natural Gas Available, Trash Collection Public, Underground Utilities
Water: Public
Local Schools
High School: Temple High School
Middle School: Bonham Middle School
Elementary School: Raye-Allen Elementary
School District: Temple ISD
Listed By / Shown By
Listed By
Agency Name: eXp Realty LLC
Agency Phone: 888-519-7431
Shown By
Agency Title: Realty Capital City
Agency Phone: 512-744-4600

Estimate Your Payment
Estimated Payment
$ 880.78 per month $778.73 Principal & Interest $0.00 Property Tax (data not provided by mls) $102.05 Homeowner's Insurance
6111 Monza Drive | MLS# 629872
This single family home located at 6111 Monza Drive , Temple, TX 76502 is currently listed for sale with an asking price of $349,900. This property was built in 2022 and has 3 bedrooms and 2 full baths with 1908 sq. ft. Monza Drive is located in the Bella Terra subdivision within the Temple ISD school district. Search Bella Terra real estate on www.rmcapitalcity.com today.