
BEDS3
BATHS2 full 1 partial
SQUARE FEET1,551
MLS#6624740
STATUSActive
PROPERTY TYPEResidential - Condominium
SUBDIVISIONLafayette Place Condo
SCHOOLAustin ISD
Property Description
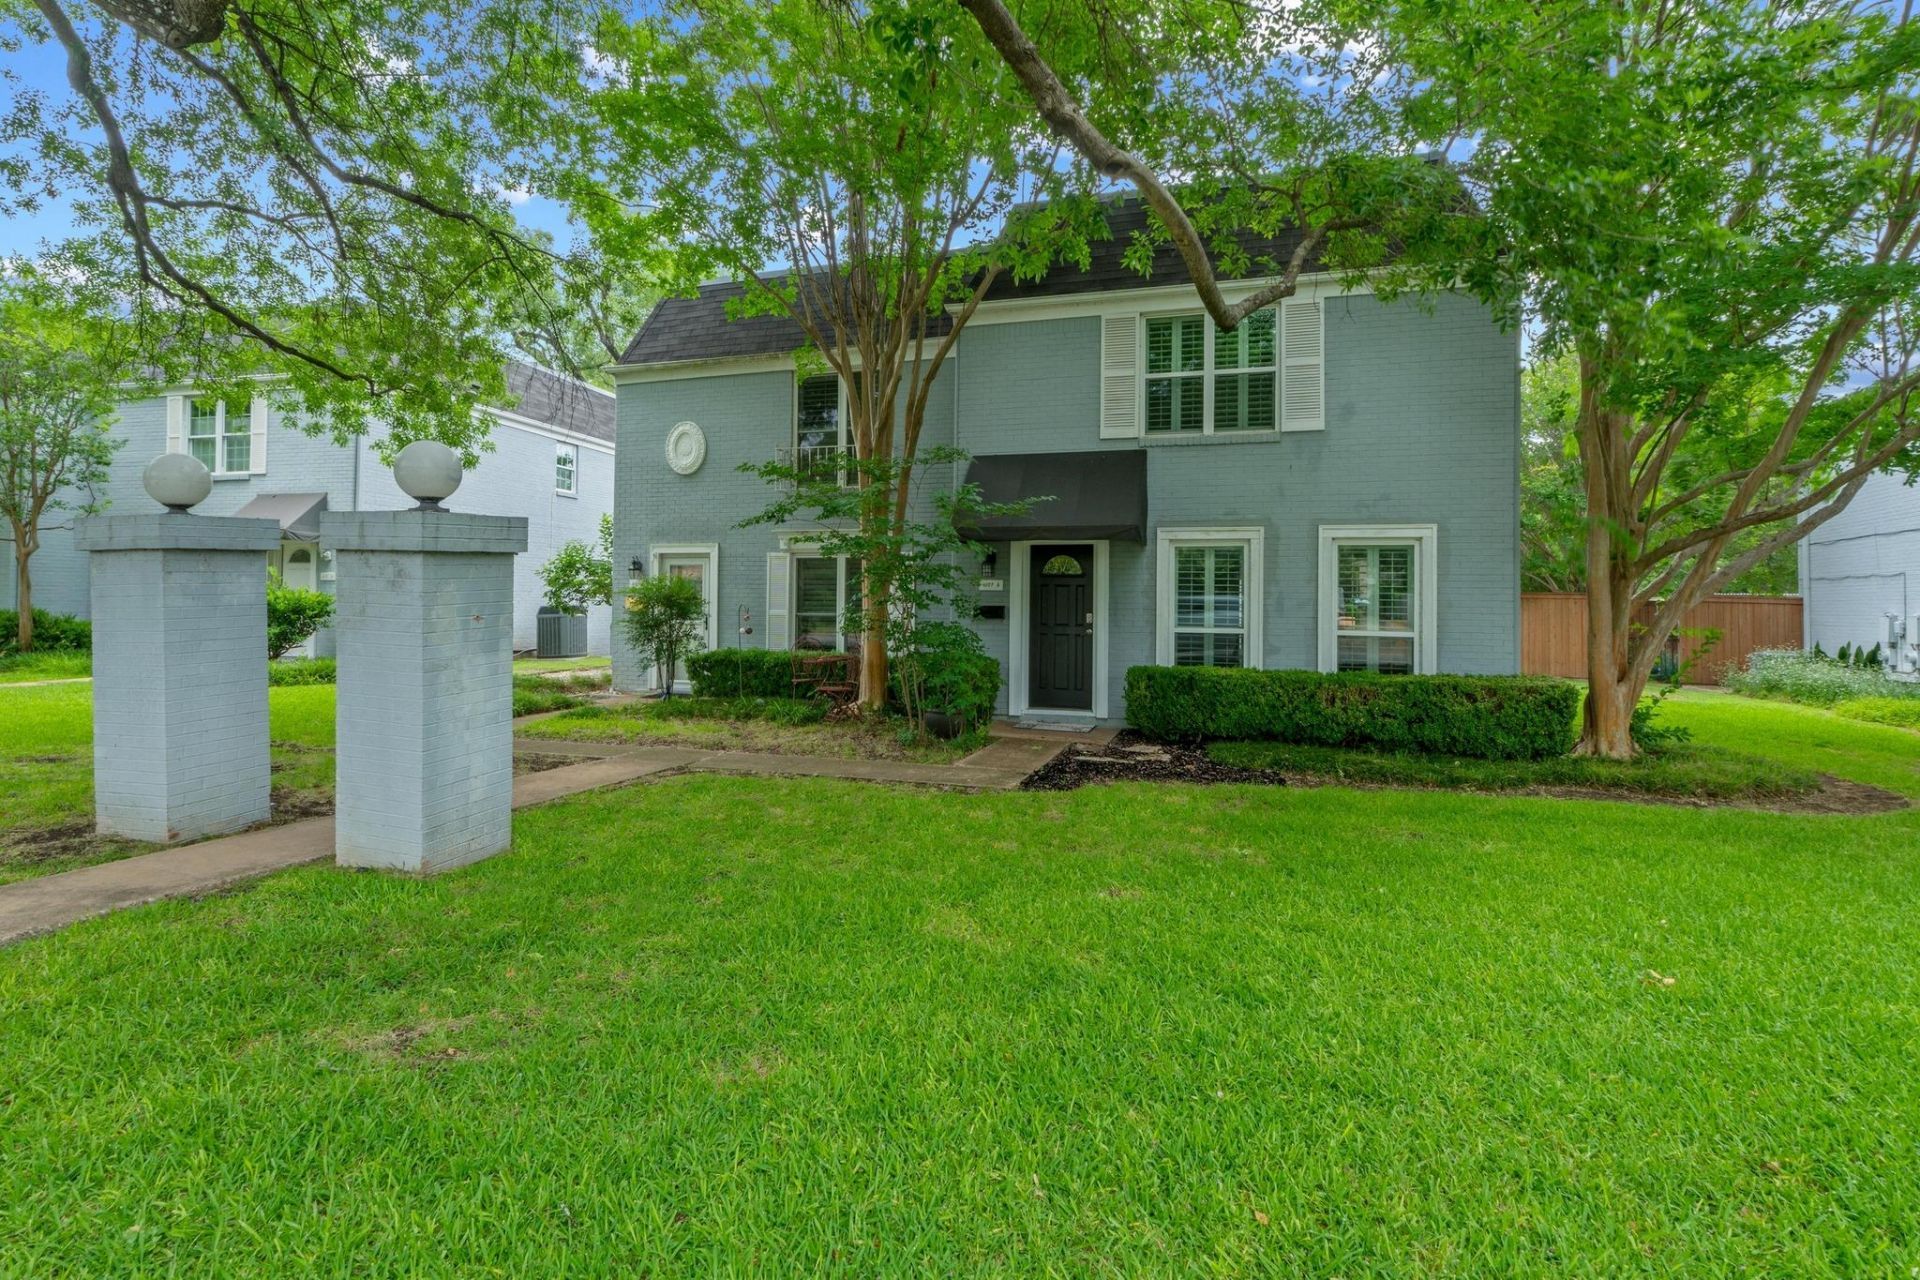
Nestled in the sought-after neighborhood of Allandale, this charming residence is a true gem. Boasting 3 bedrooms, 2.5 bathrooms, and a convenient 2-car carport, this home offers both comfort and functionality. Enjoy the convenience of walking distance to Gullett Elementary and Lamar Middle School. With no carpet (home has wood floors and tile) and recently remodeled bathrooms, this home is move-in ready, offering a fresh and modern aesthetic. STR's are allowed! The spacious downstairs layout features two living areas, a separate dining space adjacent to the kitchen, a convenient half bath, and a versatile nook perfect for a home office or study area. Step outside to your own private patio, complete with a covered 2-car carport right at your back entrance. For added convenience, a private washer and dryer are located just outside the back door. The HOA maintains the front yard landscape. Residents have access to a private pool within the complex, perfect for relaxing on hot summer days. Situated in close proximity to downtown, the Domain, and Burnet shopping center, this home offers easy access to all the amenities and attractions the area has to offer. Don't miss out on this incredible value opportunity!
Property Features
Property Type: Residential - Condominium
Cooling: Central Air
Fenced: Yes
Garage: 2 car attached
Heating: Central
Lot Size: 0.15 Acres
Roof Type: Composition, Shingle
Stories: 2.0
Taxes: $8,781
Year Built: 1968
Amenities
Built-in Features
Ceiling Fan(s)
French Doors
Interior Steps
Multiple Living Areas
Recessed Lighting
Gutters Partial
No Exterior Steps
Private Yard
Feature Descriptions
Appliances: Dishwasher, Disposal, Dryer, Electric Cooktop, Exhaust Fan, Microwave, Oven, Refrigerator, Washer
Area #: 2
Community Features: Pool
Days on Site: 8
Door Features: French Doors
Exterior: Masonry ??? Partial
Fencimg: Fenced, Privacy, Wood
Flood Plain: Yes-100 yr, Yes-500 yr
Flooring: No Carpet, Tile, Wood
HOA Fee: $600/ Monthly
Lot: Alley Access, Curbs, Sprinklers In Front, Trees-Large (Over 40 Ft)
Parcel#: 0233011147
Parking: Attached Carport, Carport, Covered, Reserved
Parking Notes: Attached Carport, Carport, Covered, Reserved
Patio/Porch: Awning(s), Covered, Patio
Sewer: Public Sewer
Special View Info: Creek/Stream
Utilities: Electricity Available, Sewer Available, Water Available
Water: Public
Water Features: Dry/Seasonal
Window: Double Pane Windows, Plantation Shutters
Local Schools
High School: McCallum
Middle School: Lamar (Austin ISD)
Elementary School: Gullett
School District: Austin ISD
Listed By / Shown By
Listed By
Agency Name: Compass RE Texas, LLC
Agency Contact: (512) 221-5877
Shown By
Agency Title: Realty Capital City
Agency Phone: 512-744-4600

Estimate Your Payment
Estimated Payment
$ 1,736.13 per month $888.00 Principal & Interest $731.75 Property Tax $116.38 Homeowner's Insurance
6109 Bullard Dr, Unit A | MLS# 6624740
This condo located at 6109 Bullard Dr, Unit A, Austin, TX 78757 is currently listed for sale with an asking price of $399,000. This property was built in 1968 and has 3 bedrooms and 2 full and 1 partial baths with 1551 sq. ft. Bullard Dr, Unit A is located in the Lafayette Place Condo subdivision within the Austin ISD school district. Search Lafayette Place Condo real estate on www.rmcapitalcity.com today.