
BEDS5
BATHS5 full 1 partial
SQUARE FEET5,404
MLS#1311421
STATUSActive
PROPERTY TYPERental - Single Family
SUBDIVISIONKnollwood A
SCHOOLEanes ISD
Property Description
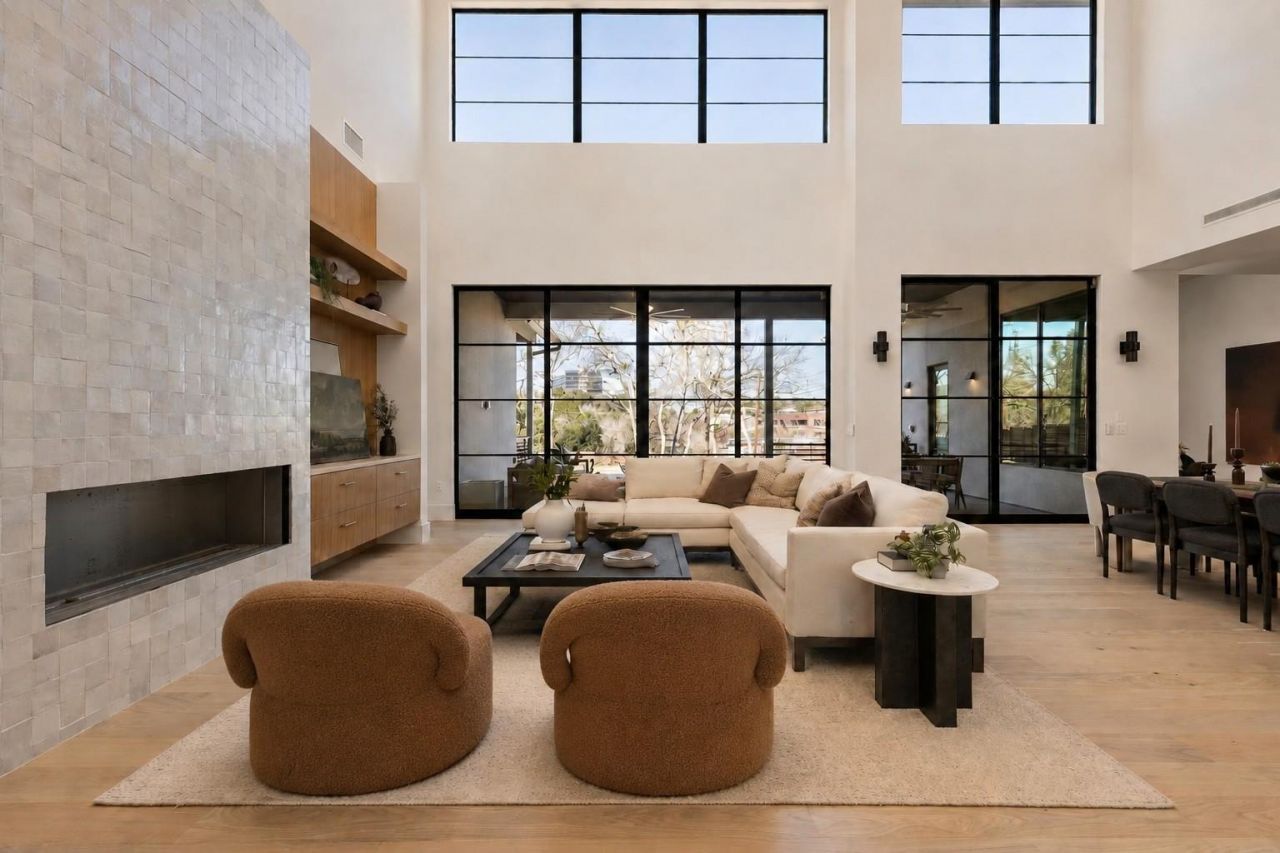
Fresh Construction | 6102 Forest Hills Dr | Westlake, Austin 78746 Finished in 2025 on a 0.56-acre lot in Knollwood,this five-bedroom, five-and-a-half-bath home was built for people who actually cook, entertain, and host overnigh tguests, not just people who want the square footage to say so. The kitchen anchors the plan: a full Thermador suite including a six-burner range with griddle, both a conventional and a steam oven, and a large island that keeps the space working even at full capacity. A dedicated bar with a wine cooler sits just off the kitchen, backed by a second pantry with its own refrigerator, sink, and dishwasher, the kind of prep space that lets a big dinner happen without chaos. Wide sliding glass doors erase the line between inside and out, opening onto a deck, pool, spa, and lawn built for actual use, not just a listing photo. Upstairs, a game room with its own wet bar and a separate media room give the second floor real purpose, alongside three ensuite bedrooms and a second laundry room, two more bedrooms,including the primary, are on the main level. The lot is gated with electronic entry, security cameras, and iron fencing,and sits inside the Eanes ISD boundary with quick access to Westlake High School, area greenbelt trails, and a short run into downtown Austin. 5 Bedrooms | 5.5 Bathrooms | 5,414 SF | 0.56-Acre Lot
Property Features
Property Type: Rental - Single Family
Cooling: Ceiling Fan(s), Central Air, Electric
Fireplaces: 1
Garage: 3 car attached
Heating: Central
Lot Size: 0.56 Acres
Roof Type: Metal
Stories: 2.0
Year Built: 2025
Amenities
Bar
Built-in Features
High Ceilings
Stone Counters
Double Vanity
Entrance Foyer
Kitchen Island
Multiple Dining Areas
Multiple Living Areas
Open Floorplan
Pantry
Primary Bedroom on Main
Soaking Tub
Study/Home Office
Walk-In Closet(s)
Exterior Steps
Gutters Partial
Lighting
Outdoor Grill
Private Yard
Feature Descriptions
Appliances: Bar Fridge, Built-In Gas Range, Built-In Refrigerator, Dishwasher, Disposal, Microwave, Double Oven, Free-Standing Refrigerator, Tankless Water Heater, WaterPurifier, Wine Refrigerator
Area #: 8W
Days on Site: 1
Exterior: Stone, Stucco
Fencimg: Back Yard, Front Yard, Gate, Wood, Wrought Iron
Fireplace: Family Room
Flood Plain: No
Flooring: Wood
Lot: Back Yard, Front Yard, Gentle Sloping, Landscaped, Trees-Moderate
Parcel#: 01152301120000
Parking: Attached, Driveway, Electric Gate
Parking Notes: Attached, Driveway, Electric Gate
Patio/Porch: Covered, Front Porch, Patio
Pets Allowed: Cats OK, Dogs OK
Pool: In Ground, Pool/Spa Combo
Security: Prewired
Sewer: Septic Tank
Spa: In Ground
Special View Info: Neighborhood
Swimming Pool: Yes
Utilities: Cable Available, Electricity Connected, Natural Gas Connected, Water Connected
Water: Public
Window: Aluminum Frames
Local Schools
High School: Westlake
Middle School: West Ridge
Elementary School: Forest Trail
School District: Eanes ISD
Listed By / Shown By
Listed By
Agency Name: Serhant Texas, LLC
Agency Contact: (281) 768-8265
Shown By
Agency Title: Realty Capital City
Agency Phone: 512-744-4600

6102 Forest Hills Dr | MLS# 1311421
This property located at 6102 Forest Hills Dr, Austin, TX 78746 is currently listed for rent with an asking price of $25,000 / Monthly. Forest Hills Dr is located within the Eanes ISD school district. Search Austin real estate on www.rmcapitalcity.com today.