
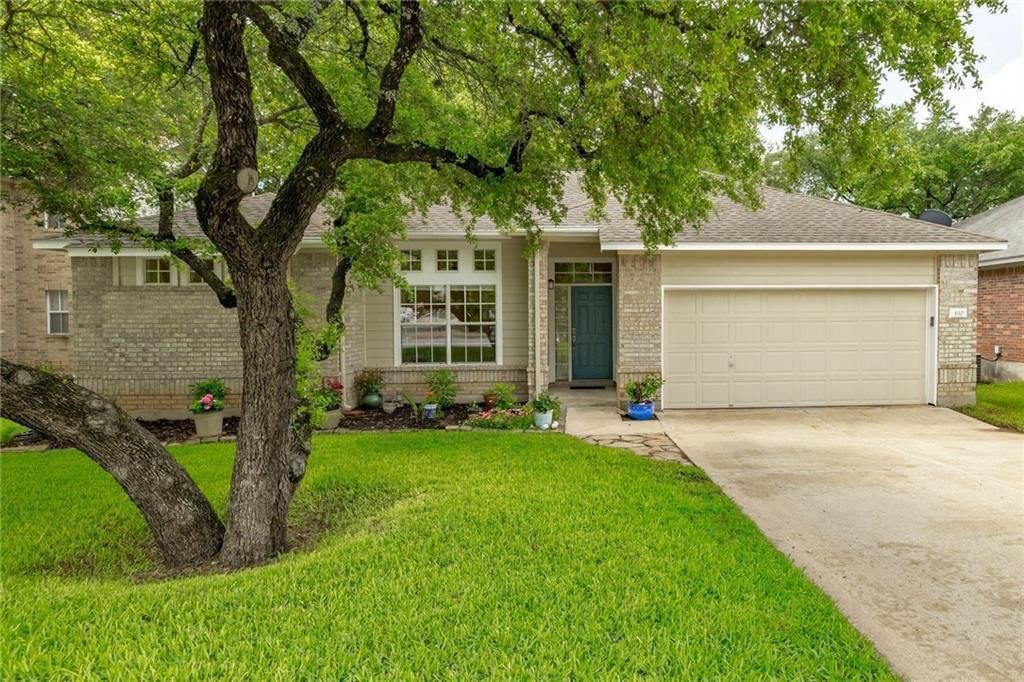
BEDS3
BATHS2 full
SQUARE FEET1,914
MLS#5580397
STATUSActive
PROPERTY TYPERental - Single Family
SUBDIVISIONEmerald Oaks
SCHOOLLeander ISD
Property Description
Charming single-story home in the established Emerald Oaks community of Cedar Park, tucked along a quiet street with beautiful mature shade trees. This well-maintained 3-bedroom, 2-bath home offers 1,914 square feet with a bright, open floor plan, high ceilings, wood flooring, tile, and no carpet.Just off the foyer, a dedicated study provides the perfect spot for a home office, second living area, or flex space. At the heart of the home, the spacious kitchen opens to the living and dining areas and features granite countertops, an oversized center island, breakfast bar seating, stainless steel appliances, gas cooking, double ovens, recessed lighting, plenty of cabinet and counter space, and a large pantry/laundry area. Natural light fills the inviting living room, where a cozy fireplace adds warmth and character.Tucked away from the secondary bedrooms, the private primary suite includes a large walk-in closet, dual vanities, and a separate garden tub and shower. Outside, mature shade trees surround a backyard deck that's perfect for relaxing, grilling, or entertaining.Buttercup Creek Park is just about half a mile away with a pool, sport courts, and playground. HEB, Target, Walmart, dining, shopping, the Bell District, 183A Toll, Parmer/Avery Ranch, and Brushy Creek trails are all just minutes away.
Property Features
Property Type: Rental - Single Family
Cooling: Ceiling Fan(s), Central Air, Electric
Fenced: Yes
Fireplaces: 1
Garage: 2 car attached
Heating: Central, Natural Gas
Lot Size: 0.15 Acres
Roof Type: Composition
Stories: 1.0
Year Built: 2000
Amenities
Breakfast Bar
Ceiling Fan(s)
Chandelier
Granite Counters
Double Vanity
Electric Dryer Hookup
Gas Dryer Hookup
Kitchen Island
No Interior Steps
Open Floorplan
Recessed Lighting
Walk-In Closet(s)
Washer Hookup
Gutters Full
Lighting
Private Yard
Feature Descriptions
Appliances: Dishwasher, Disposal, Gas Range, Microwave, Double Oven, Refrigerator, Washer/Dryer, Gas Water Heater
Area #: CLS
Days on Site: 13
Exterior: Brick, HardiPlank Type, Masonry ??? Partial
Fencimg: Back Yard, Fenced, Wood
Fireplace: Living Room, Wood Burning
Flood Plain: No
Flooring: Tile, Wood
Laundry: Electric Dryer Hookup, Gas Dryer Hookup, Washer Hookup
Lot: Back Yard, Curbs, Front Yard, Trees-Large (Over 40 Ft), Trees-Medium (20 Ft - 40 Ft)
Parcel#: 17W323670C00140008
Parking: Attached, Door-Single, Driveway, Garage, Garage Door Opener, Garage Faces Front
Parking Notes: Attached, Door-Single, Driveway, Garage, Garage Door O
Patio/Porch: Deck
Pets Allowed: Cats OK, Dogs OK, Negotiable
Security: Smoke Detector(s)
Sewer: Public Sewer
Utilities: Cable Available, Electricity Available, Internet-Cable, Natural Gas Available, Sewer Available, Water Available
Water: Public
Window: Screens
Local Schools
High School: Vista Ridge
Middle School: Artie L Henry
Elementary School: Westside
School District: Leander ISD
Listed By / Shown By
Listed By
Agency Name: Inspira Property Management LL
Agency Contact: (512) 650-7335
Shown By
Agency Title: Realty Capital City
Agency Phone: 512-744-4600

610 Palo Alto Ln | MLS# 5580397
This property located at 610 Palo Alto Ln, Cedar Park, TX 78613 is currently listed for rent with an asking price of $2,200 / Monthly. Palo Alto Ln is located within the Leander ISD school district. Search Cedar Park real estate on www.rmcapitalcity.com today.