
BEDS2
BATHS2 full
SQUARE FEET1,166
MLS#3687304
STATUSActive
PROPERTY TYPERental - Condominium
SUBDIVISIONThe Modern Austin Residences
SCHOOLAustin ISD
Property Description
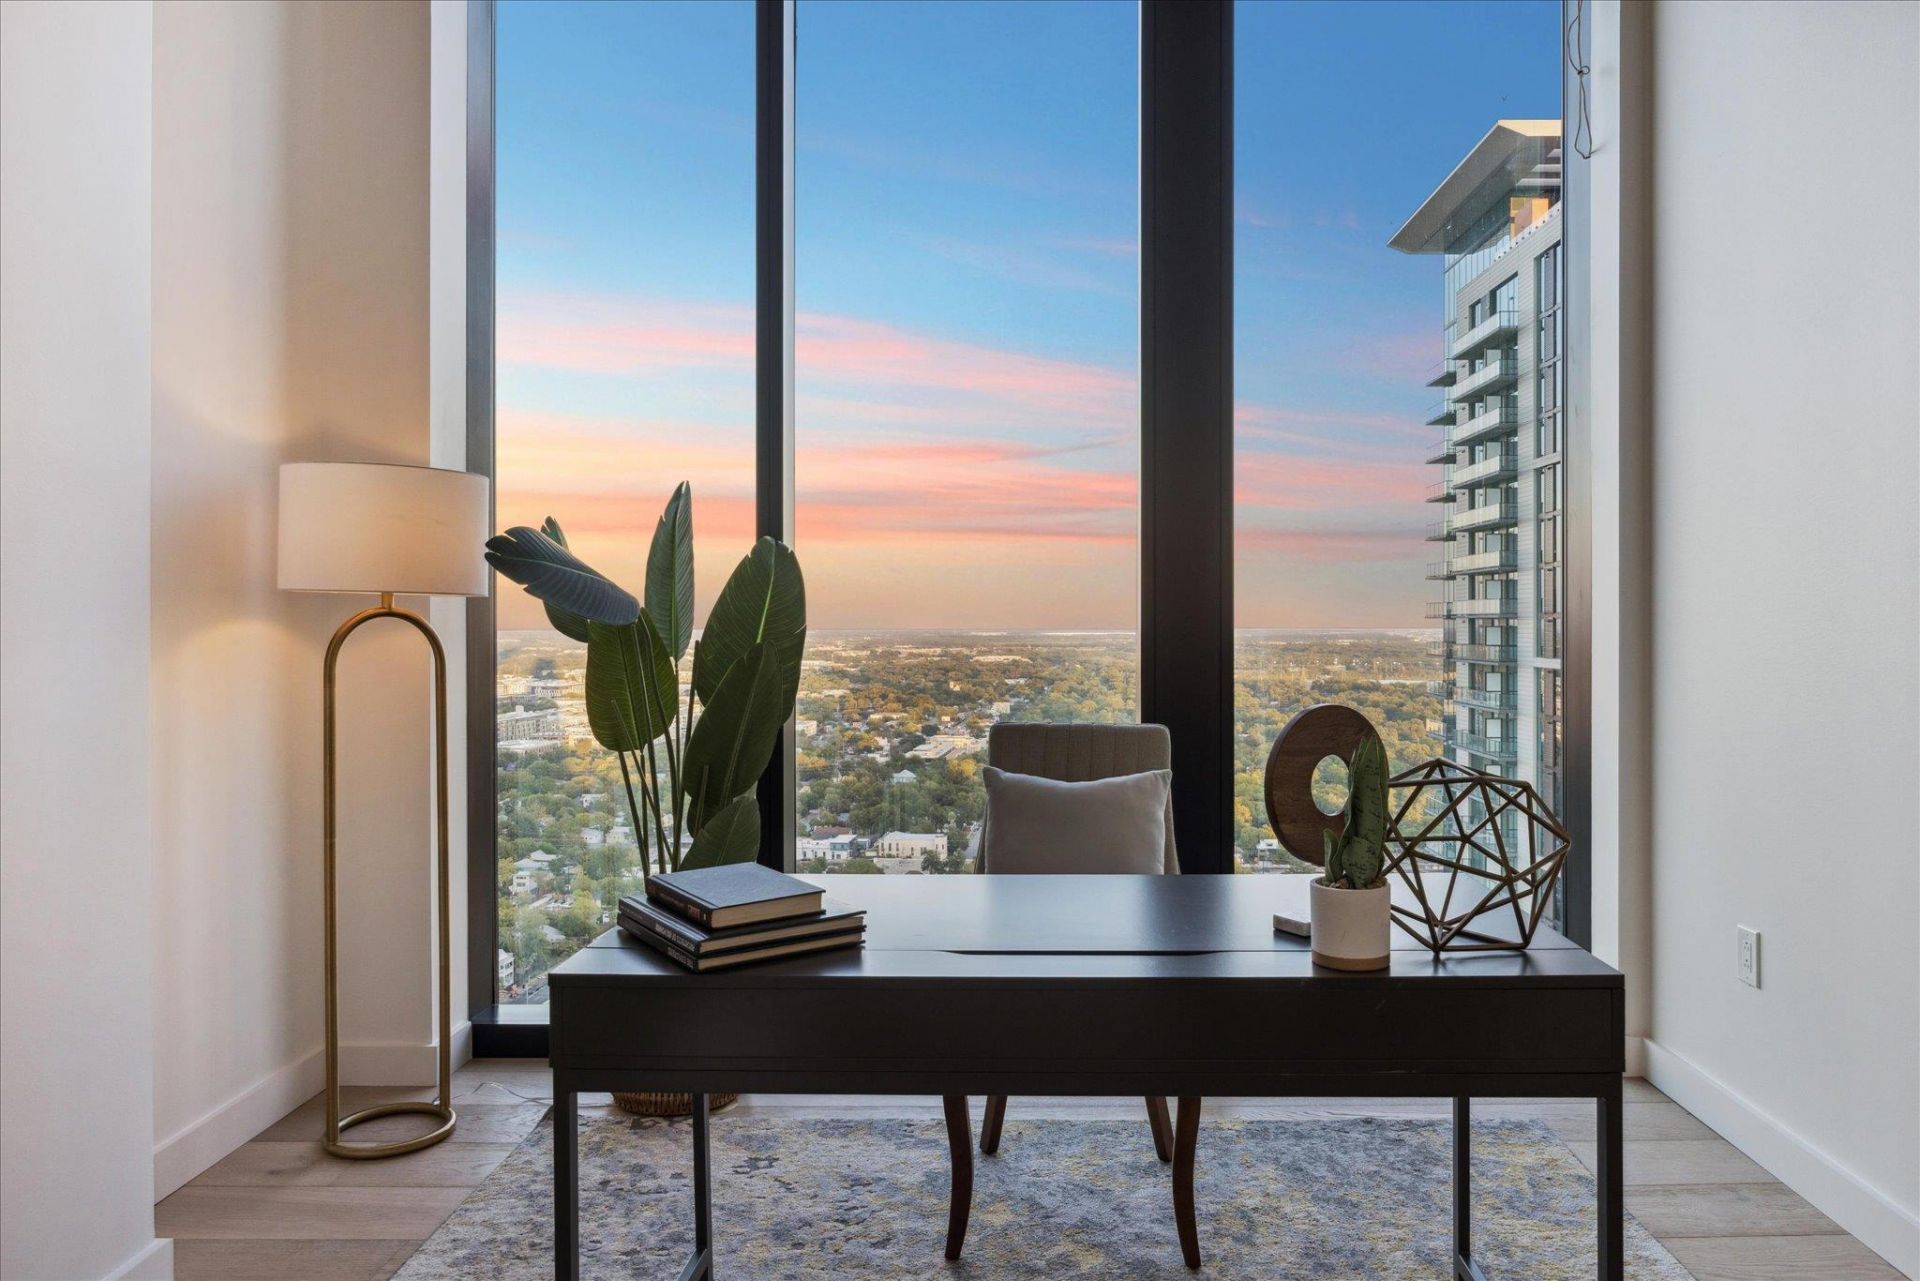
Experience elevated downtown living in this brand-new, light-filled 2-bedroom, 2-bath corner residence at one of Austins premier luxury towers. Expansive floor-to-ceiling windows and a private balcony capture panoramic southeast/west views of Lady Bird Lake and the city skyline. Designed with attention to every detail, the home features wide-plank hardwood flooring, motorized window solar shades throughout, quartzite natural stone countertops, an upgraded full-height backsplash, Bosch appliances, Wolf gas stove and frameless glass showers. Residents enjoy over 19,000 square feet of exceptional amenities spanning three levels, including a 25-meter lap pool and spa, state-of-the-art fitness and yoga studios, indoor and outdoor lounges, co-working areas, and a sky lounge with a catering kitchen. Additional conveniences include a dog park, wash station, and 24-hour concierge service. Located in the heart of the Rainey Street District, this residence offers the perfect blend of urban energy and natural beauty?just moments from acclaimed restaurants, entertainment, and the Lady Bird Lake Trail. **Amenities on Floor 16 and 34 . 1 reserved parking spot included .
Property Features
Property Type: Rental - Condominium
Cooling: Central Air
Garage: 1
Stories: 1.0
Year Built: 2025
Amenities
Breakfast Bar
High Ceilings
Quartz Counters
Kitchen Island
No Interior Steps
Open Floorplan
Primary Bedroom on Main
Recessed Lighting
Smart Home
Walk-In Closet(s)
Wired for Sound
Balcony
Feature Descriptions
Appliances: Built-In Gas Oven, Built-In Refrigerator, Dishwasher, Disposal, Exhaust Fan, Gas Cooktop, Ice Maker, Microwave, Gas Oven, Refrigerator, Washer/Dryer
Area #: DT
Community Features: BBQ Pit/Grill, Bike Storage/Locker, Business Center, Clubhouse, Cluster Mailbox, Common Grounds, Concierge, Conference/Meeting Room, Controlled Access, Courtyard, Covered Parking, Creative Office Space, Dog Park, Fitness Center, Garage Parking, Gated, High Speed Internet
Flood Plain: No
Flooring: No Carpet, Tile, Wood
Lot: Landscaped
Parcel#: 1001834
Parking: Assigned, Electric Gate, Enclosed, Gated, Reserved
Parking Notes: Assigned, Electric Gate, Enclosed, Gated, Reserved
Pets Allowed: Cats OK, Dogs OK
Security: Carbon Monoxide Detector(s), Fire Alarm, Fire Escape, Fire Sprinkler System, Key Card Entry, Smoke Detector(s)
Sewer: Public Sewer
Units: 299
Utilities: Electricity Available, Internet-Cable, Sewer Connected, Water Available
Window: Window Treatments
Local Schools
High School: Austin
Middle School: O Henry
Elementary School: Mathews
School District: Austin ISD
Listed By / Shown By
Listed By
Agency Name: Compass RE Texas, LLC
Agency Contact: (512) 289-5785
Shown By
Agency Title: Realty Capital City
Agency Phone: 512-744-4600

610 Davis St , Unit 3102 | MLS# 3687304
This property located at 610 Davis St , Unit 3102, Austin, TX 78701 is currently listed for rent with an asking price of $6,495 / Monthly. Davis St , Unit 3102 is located within the Austin ISD school district. Search Austin real estate on www.rmcapitalcity.com today.