
BEDS3
BATHS2 full
SQUARE FEET2,039
MLS#1793592
STATUSActive
PROPERTY TYPEResidential - Single Family
SUBDIVISIONOAKCREST RANCHETTES
SCHOOLGeorgetown ISD
Property Description
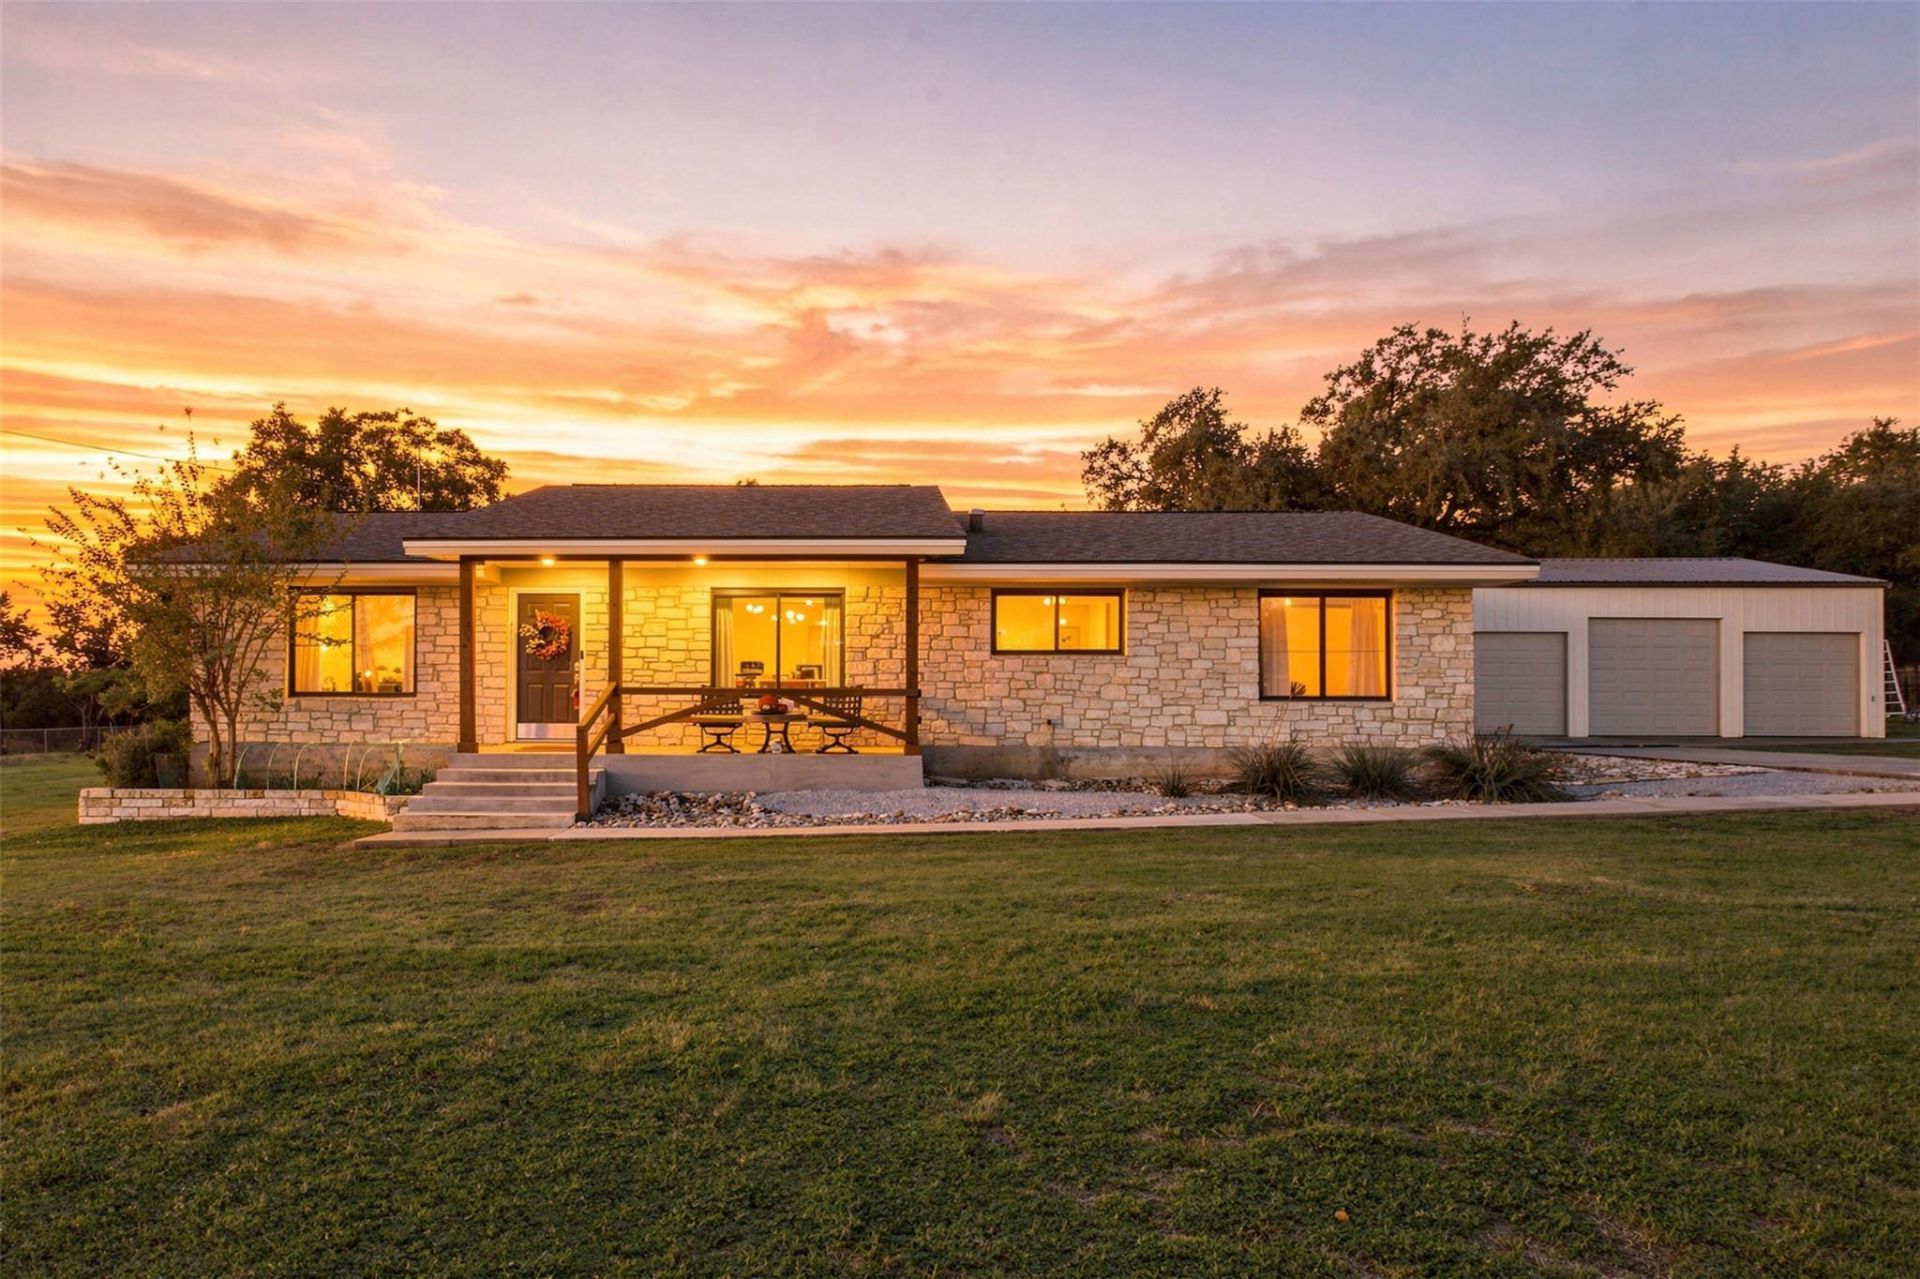
Set on 1.01 acres with no HOA in Georgetowns Oakcrest Ranchettes, this ranch home has been refreshed with modern farmhouse touches. A covered breezeway connects the home to the oversized 24' x 30' three-car garage, keeping you dry on rainy days. The garage includes workshop space, and the 35' x 12' RV carport has an electrical hookup.Catch sunrise and sunset from the private covered deck overlooking the cowboy pool. The yard also has room for a potential in-ground pool. Inside, enjoy carpet-free flooring, an updated primary suite with dual sinks and a large closet, and a refreshed secondary bath with a new tub. The kitchen features Silestone countertops, a farmhouse backsplash, and a stainless steel farmhouse sink. The flex room is ready for games, movies, crafts, or music.Nothing was missed in this updated ranch home. View it today, buy this dream home tomorrow.
Property Features
Property Type: Residential - Single Family
Cooling: Central Air, Wall/Window Unit(s)
Fireplaces: 1
Garage: 4
Heating: Central, Wall Furnace
Lot Size: 1.01 Acres
Roof Type: Asphalt
Stories: 1.0
Taxes: $6,483
Year Built: 1983
Amenities
Cathedral Ceiling(s)
High Ceilings
In-Law Floorplan
Multiple Dining Areas
No Interior Steps
Primary Bedroom on Main
Recessed Lighting
Private Entrance
Private Yard
RV Hookup
Feature Descriptions
Appliances: Dishwasher, Disposal, Electric Range
Area #: GTW
Exterior: Masonry â?? All Sides
Fencimg: Partial, Privacy, Wire
Fireplace: Gas, Living Room
Flood Plain: No
Flooring: Laminate
Lot: Back Yard, Cleared, Cul-De-Sac, Few Trees, Front Yard, Landscaped, Private
Parcel#: 20830000000008
Parking: Concrete, Detached, Door-Multi, Driveway, Garage, Garage Door Opener, RV Access/Parking, RV Carport
Parking Notes: Concrete, Detached, Door-Multi, Driveway, Garage, Garag
Patio/Porch: Covered, Deck, Porch, Rear Porch
Restrictions: City Restrictions
Sewer: Septic Tank
Special View Info: Trees/Woods
Utilities: Cable Available, Cable Connected, Electricity Available, Natural Gas Available, Phone Available, Phone Connected, Propane, Sewer Available, Sewer Connected, Water Available, Water Connected
Water: Public
Window: Drapes, Double Pane Windows, Window Coverings
Local Schools
High School: East View
Middle School: James Tippit
Elementary School: Wolf Ranch Elementary
School District: Georgetown ISD
Listed By / Shown By
Listed By
Agency Name: Keller Williams Realty Lone St
Agency Phone: (512) 868-1771
Shown By
Agency Title: Realty Capital City
Agency Phone: 512-744-4600

Estimate Your Payment
Estimated Payment
$ 1,861.80 per month $1,168.42 Principal & Interest $540.25 Property Tax $153.13 Homeowner's Insurance
609 Oak Grove Ln | MLS# 1793592
This single family home located at 609 Oak Grove Ln , Georgetown, TX 78628 is currently listed for sale with an asking price of $525,000. This property was built in 1983 and has 3 bedrooms and 2 full baths with 2039 sq. ft. Oak Grove Ln is located in the OAKCREST RANCHETTES subdivision within the Georgetown ISD school district. Search OAKCREST RANCHETTES real estate on www.rmcapitalcity.com today.