
BEDS3
BATHS2 full
SQUARE FEET1,839
MLS#629674
STATUSActive
PROPERTY TYPEResidential - Single Family
SUBDIVISIONTanglewood IV
SCHOOLVictoria ISD
Property Description
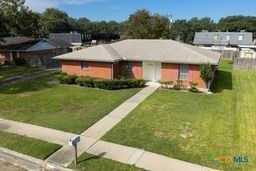
Consider this comfortable home on an oversized lot in the established neighborhood of Tanglewood Subdivision. This home is full of potential, being located in the Heart of Victoria and less than 1.5 miles from Texas A&M University-Victoria. This spacious 3 Bedroom - 2 Bath home has 1,839 square feet and is situated on a .284-acre lot. Inside the home, you will find a great kitchen and breakfast area, a formal dining room, and a large living room which leads to a covered patio. Additionally, there is an attached 2 car garage which has an interior tool and storage room which allows for extra parking space. The backyard is fenced with a covered patio and features an incredible amount of space for recreation, entertaining, or gardening. The Tanglewood Subdivision also has a community swimming pool and there is no HOA. This is a great opportunity for first time home buyers or investors who recognize opportunity. Call today for a private showing and make this home your own!
Property Features
Property Type: Residential - Single Family
Cooling: Central Air, Electric,1 Unit
Garage: 2
Heating: Central, Electric
Home Style: Traditional
Lot Size: 0.28 Acres
Roof Type: Composition, Shingle
Stories: 1.0
Year Built: 1977
Amenities
All Bedrooms Down
Ceiling Fan(s)
Dining Area
Separate/Formal Dining Room
Multiple Closets
Tub Shower
Walk-In Closet(s)
Eat-in Kitchen
Porch
Feature Descriptions
Appliances: Dishwasher, Electric Cooktop, Electric Water Heater, Oven, Water Heater, Some Electric Appliances, Built-In Oven
Body of Water: None
Community Features: Other, See Remarks, Community Pool, Curbs
Days on Site: 2
Exterior: Masonry
Fencing: Back Yard
Fireplace: None
Flooring: Carpet, Linoleum
Formal Dining: Yes
Laundry: Washer Hookup, Electric Dryer Hookup, Inside, Main Level
Parcel#: 61691
Patio/Porch: Covered, Porch
Pool: Community, Other, See Remarks
Utilities: Electricity Available, Phone Available, Trash Collection Public
Water: Public
Local Schools
School District: Victoria ISD
Listed By / Shown By
Listed By
Agency Name: Coastal Plains Realty
Agency Phone: 361-645-1234
Shown By
Agency Title: Realty Capital City
Agency Phone: 512-744-4600

Estimate Your Payment
Estimated Payment
$ 553.79 per month $489.62 Principal & Interest $0.00 Property Tax (data not provided by mls) $64.17 Homeowner's Insurance
609 Maplewood Drive | MLS# 629674
This single family home located at 609 Maplewood Drive , Victoria, TX 77901 is currently listed for sale with an asking price of $220,000. This property was built in 1977 and has 3 bedrooms and 2 full baths with 1839 sq. ft. Maplewood Drive is located in the Tanglewood IV subdivision within the Victoria ISD school district. Search Tanglewood IV real estate on www.rmcapitalcity.com today.