
BEDS4
BATHS2 full 1 partial
SQUARE FEET2,652
MLS#630327
STATUSActive
PROPERTY TYPEResidential - Single Family
SUBDIVISIONMeadows At Clear Fork
SCHOOLLockhart ISD
Property Description
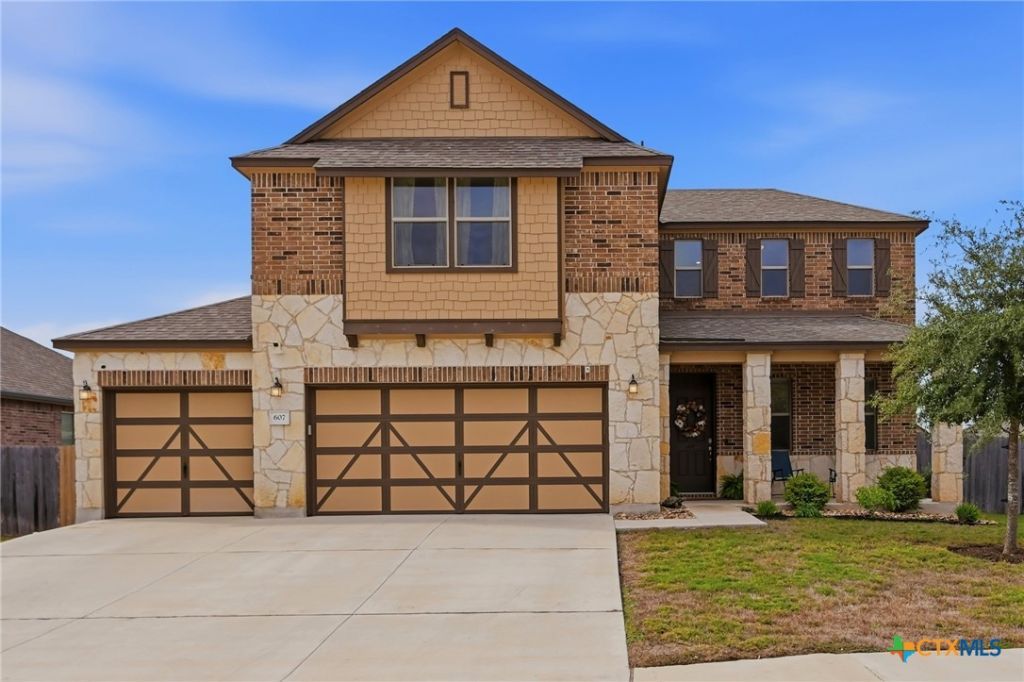
Welcome home to 607 Dogwood St, a beautifully kept two-story home on a desirable CORNER LOT in The Meadows at Clear Fork! A true 3-CAR GARAGE gives you room for vehicles, a workshop, tools and all the toys, with a wide driveway for extra parking. Inside, the open floor plan connects the family room and its stone corner fireplace to a kitchen made for gathering: taller kitchen cabinets for extra storage, granite counters, a large island with seating, stainless appliances, double wall ovens and a pantry. Working from home is easy in the dedicated office behind French doors. The primary suite is downstairs and offers a double vanity, garden tub, separate walk-in shower and walk-in closet. Upstairs, a large game room is ready for movie nights, play or a second living area, along with three secondary bedrooms and a full bath with double vanity. Step out to the oversized covered back patio overlooking a spacious privacy-fenced backyard, perfect for grilling, entertaining and relaxing, or enjoy quiet evenings on the covered front porch. Brick and stone exterior adds great curb appeal. Close to schools and historic downtown Lockhart, the BBQ Capital of Texas, with quick access to the SH 130 toll road for the drive to Austin and an easy commute to San Marcos and Kyle.
Property Features
Property Type: Residential - Single Family
Cooling: Central Air, Electric
Fireplaces: 1
Garage: 3 car attached
Heating: Central, Electric
Home Style: Traditional
Lot Size: 0.20 Acres
Roof Type: Composition, Shingle
Stories: 2.0
Year Built: 2020
Amenities
Double Vanity
Entrance Foyer
Game Room
Garden Tub/Roman Tub
Home Office
Primary Downstairs
Multiple Living Areas
Main Level Primary
Open Floorplan
Recessed Lighting
Smart Home
Separate Shower
Vaulted Ceiling(s)
Walk-In Closet(s)
Window Treatments
Breakfast Bar
Breakfast Area
Granite Counters
Kitchen Island
Kitchen/Family Room Combo
Pantry
Covered Patio
Porch
Private Yard
Rain Gutters
Feature Descriptions
Accessibility: None
Appliances: Double Oven, Dishwasher, Electric Cooktop, Electric Water Heater, Disposal, Some Electric Appliances, Built-In Oven, Microwave
Body of Water: None
Community Features: None, Curbs
Days on Site: 1
Exterior: Brick Veneer, HardiPlank Type, Stone Veneer
Fencing: Back Yard, Privacy, Wood
Fireplace: Family Room, Raised Hearth, Stone
Flooring: Carpet, Ceramic Tile
HOA Fee: 84/ Quarterly
Laundry: Washer Hookup, Electric Dryer Hookup, Main Level, Laundry Room
Lot Dimensions: 75 x 115
Parcel#: 118740
Parking: Attached, Door-Multi, Door-Single, Garage Faces Front, Garage
Parking Notes: Attached, Door-Multi, Door-Single, Garage Faces Front
Patio/Porch: Covered, Patio, Porch
Security: Smoke Detector(s)
Sewer: Public Sewer
Utilities: Electricity Available, Trash Collection Public
Water: Public
Window: Window Treatments
Local Schools
High School: Lockhart High School
Middle School: Lockhart Junior High School
Elementary School: Clear Fork Elementary
School District: Lockhart ISD
Listed By / Shown By
Listed By
Agency Name: TS Realty
Agency Phone: (210) 269-9940
Shown By
Agency Title: Realty Capital City
Agency Phone: 512-744-4600

Estimate Your Payment
Estimated Payment
$ 943.96 per month $834.59 Principal & Interest $0.00 Property Tax (data not provided by mls) $109.38 Homeowner's Insurance
607 Dogwood Street | MLS# 630327
This single family home located at 607 Dogwood Street , Lockhart, TX 78644 is currently listed for sale with an asking price of $375,000. This property was built in 2020 and has 4 bedrooms and 2 full and 1 partial baths with 2652 sq. ft. Dogwood Street is located in the Meadows At Clear Fork subdivision within the Lockhart ISD school district. Search Meadows At Clear Fork real estate on www.rmcapitalcity.com today.