
BEDS2
BATHS2 full
SQUARE FEET800
MLS#2582018
STATUSActive
PROPERTY TYPEResidential - Single Family
SUBDIVISIONOak Vista
SCHOOLBurnetCONSISD
Property Description
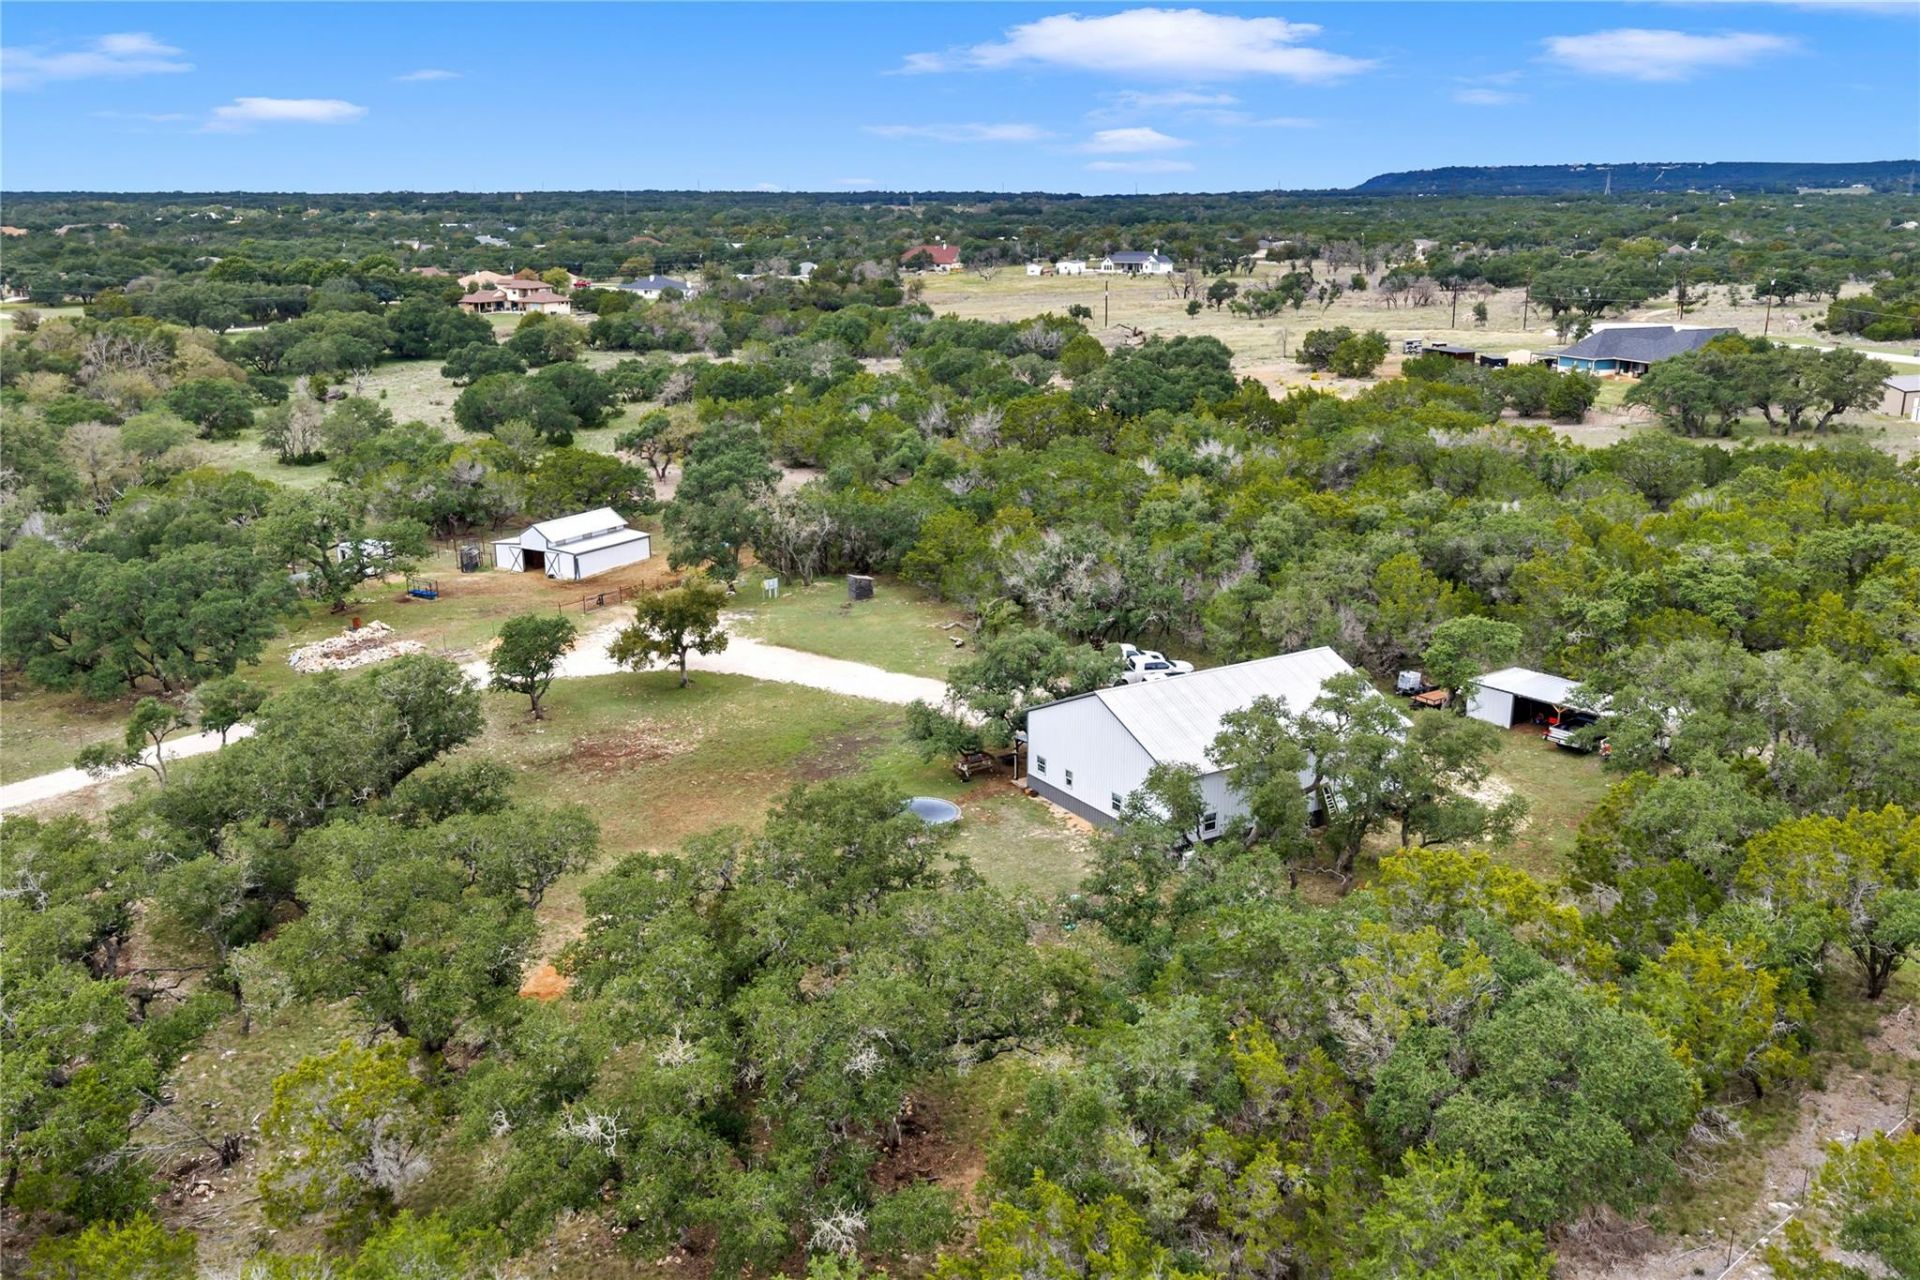
Country Charm and Timeless Living in Burnet, Texas. This property features almost 6 acres of peace and tranquility nestled in the heart of Texas. Mature Oak trees, Freedom to create your own county paradise, Barn and Stalls for livestock, Chicken Ranch Coop, Fully Fenced and partitioned for all your needs. The Metal Barndominum features a a 50 x 40 Slab Footprint. Residence features 2 bedroom, 2 full bathrooms, open kitchen with island and bar seating, family room and laundry room. Workshop is set up for all your work, play, entertaining needs; sliding barn door, oversized roller doors, multiple points of access, an upstairs loft area that can be play room, storage, guest area, game room. Plenty of options to envision your family or farm, additional structures allowed/home envelope cleared and ready to build what best suits your needs. Electricty connected, Water Well, On Site Septic already established. Located in Oak Vista/Wandering Oaks near the Delaware Springs Golf, Near Marble Falls and Lake Access. The next best place to call HOME - 606 County Road 100 in Burnet, Tx!
Property Features
Property Type: Residential - Single Family
Cooling: Ductless, Electric
Garage: 6 car attached
Heating: Ductless, Electric
Lot Size: 5.87 Acres
Roof Type: Metal
Stories: 1.0
Taxes: $4,908
Year Built: 2022
Amenities
Breakfast Bar
Ceiling Fan(s)
Double Vanity
Electric Dryer Hookup
Kitchen Island
Pantry
Primary Bedroom on Main
Storage
Private Yard
Feature Descriptions
Appliances: Microwave, Electric Oven, Free-Standing Electric Oven, Free-Standing Electric Range, Refrigerator, Stainless Steel Appliance(s), Washer/Dryer, Electric Water Heater
Area #: BU
Days on Site: 7
Exterior: Metal Siding
Fencimg: See Remarks, Full, Gate, Livestock, Perimeter
Flood Plain: Partial
Flooring: Concrete
Horse Amenities: Barn, Pasture, Stable(s)
Laundry: Electric Dryer Hookup
Lot: Cleared, Level, Native Plants, Trees-Heavy, Trees-Large (Over 40 Ft), Many Trees
Parcel#: 119747
Parking: Attached, Detached Carport, Enclosed, Garage, Oversized, RV Access/Parking, RV Garage
Parking Notes: Attached, Detached Carport, Enclosed, Garage, Oversize
Patio/Porch: Covered, Front Porch
Restrictions: City Restrictions, Deed Restrictions
Sewer: Private Sewer, Septic Tank
Special View Info: Panoramic, Trees/Woods
Utilities: Electricity Connected, Sewer Connected, Water Connected
Water: Private, Well
Window: Double Pane Windows
Local Schools
High School: Burnet
Middle School: Burnet (Burnet ISD)
Elementary School: Shady Grove
School District: BurnetCONSISD
Listed By / Shown By
Listed By
Agency Name: All City Real Estate Ltd. Co
Agency Contact: (512) 689-7330
Shown By
Agency Title: Realty Capital City
Agency Phone: 512-744-4600

Estimate Your Payment
Estimated Payment
$ 1,793.48 per month $1,224.06 Principal & Interest $409.00 Property Tax $160.42 Homeowner's Insurance
606 County Road 100 | MLS# 2582018
This single family home located at 606 County Road 100, Burnet, TX 78611 is currently listed for sale with an asking price of $550,000. This property was built in 2022 and has 2 bedrooms and 2 full baths with 800 sq. ft. County Road 100 is located in the Oak Vista subdivision within the BurnetCONSISD school district. Search Oak Vista real estate on www.rmcapitalcity.com today.