
BEDS4
BATHS2 full
SQUARE FEET1,980
MLS#2558822
STATUSActive
PROPERTY TYPEResidential - Single Family
SUBDIVISIONJarrell
SCHOOLGranger ISD
Property Description
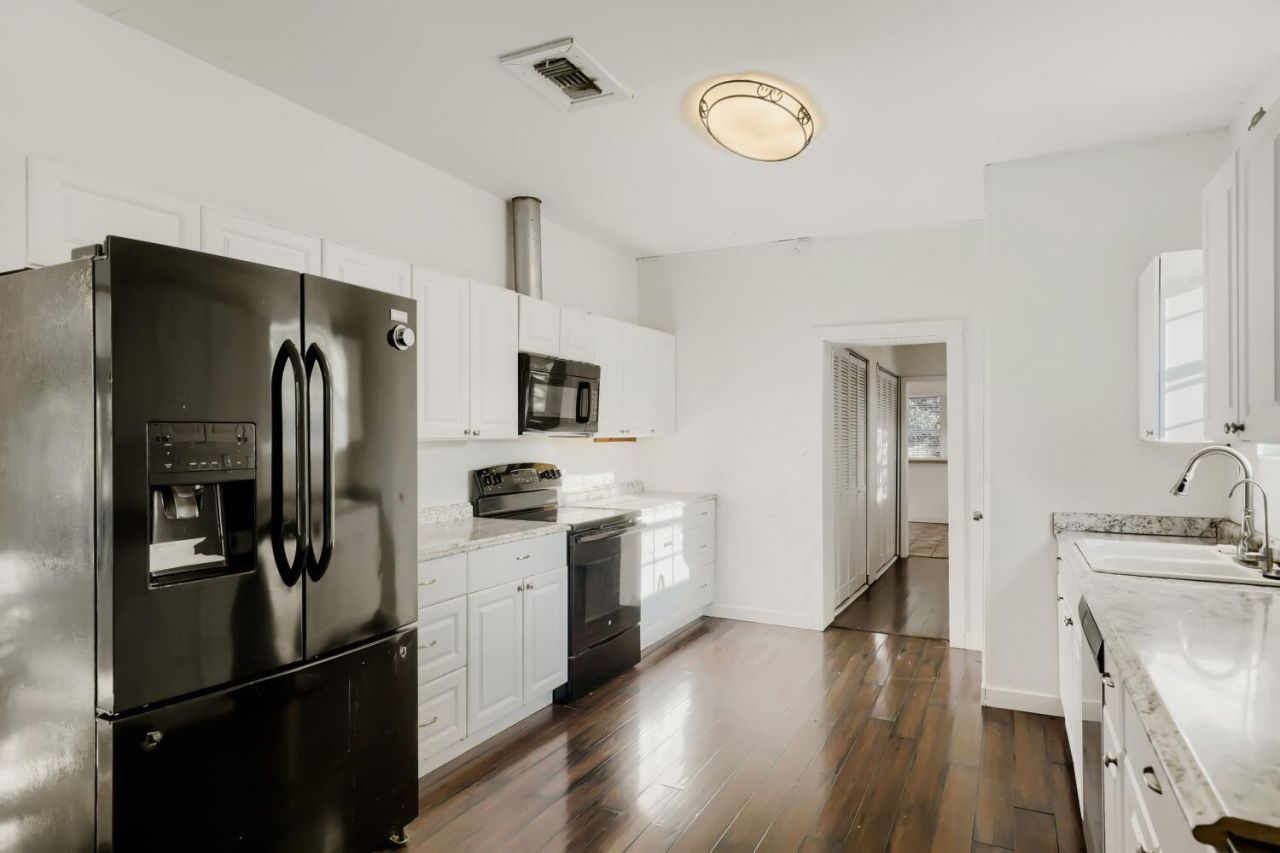
Big lot, fresh updates, and plenty of room to make it your own! This 4 bedroom, 2 bathroom home offers 1,980 square feet of living space on an impressive 0.32 acre lot. Recent improvements include a repaired foundation, fresh interior paint throughout, and new carpet, giving buyers a great head start. Inside, youll find multiple living and dining spaces, vaulted and beamed ceilings, built in features, a pantry, generous storage, and a spacious primary bedroom with two closets and a soaking tub. Step outside to a huge backyard surrounded by mature trees with plenty of space for entertaining, pets, a garden, or future outdoor projects. Even better, youre only about 15 minutes from Granger Lake for boating, fishing, camping, and weekends on the water. Space, updates, and a large lot all in one!
Property Features
Property Type: Residential - Single Family
Cooling: Ceiling Fan(s), Central Air
Fenced: Yes
Heating: Central
Lot Size: 0.32 Acres
Roof Type: Composition
Stories: 1.0
Taxes: $7,011
Year Built: 1950
Amenities
Built-in Features
Ceiling Fan(s)
Beamed Ceilings
Vaulted Ceiling(s)
Laminate Counters
Electric Dryer Hookup
Multiple Dining Areas
Multiple Living Areas
Pantry
Primary Bedroom on Main
Soaking Tub
Storage
Walk-In Closet(s)
Washer Hookup
Exterior Steps
Private Entrance
Private Yard
Feature Descriptions
Appliances: Dishwasher, Dryer, Exhaust Fan, Microwave, Range, RNGHD, Refrigerator, Washer
Area #: WE
Days on Site: 3
Exterior: See Remarks
Fencimg: Back Yard, Fenced, Partial, Privacy, Wood
Flood Plain: No
Flooring: Carpet, Laminate, Tile, Wood
Laundry: Electric Dryer Hookup, Washer Hookup
Lot: Back Yard, Interior Lot, Trees-Large (Over 40 Ft), Trees-Medium (20 Ft - 40 Ft)
Parcel#: 12190000040005
Parking: Concrete, Driveway, Open, Paved
Parking Notes: Concrete, Driveway, Open, Paved
Patio/Porch: Covered, Rear Porch, Screened
Restrictions: City Restrictions, Deed Restrictions
Security: Smoke Detector(s)
Sewer: Public Sewer
Utilities: Electricity Available, Sewer Available, Water Available
Water: Public
Window: Blinds
Local Schools
High School: Granger
Middle School: Granger
Elementary School: Granger
School District: Granger ISD
Listed By / Shown By
Listed By
Agency Name: Keller Williams Realty
Agency Contact: (512) 840-9502
Shown By
Agency Title: Realty Capital City
Agency Phone: 512-744-4600

Estimate Your Payment
Estimated Payment
$ 1,175.80 per month $523.01 Principal & Interest $584.25 Property Tax $68.54 Homeowner's Insurance
604 S Donohoe St | MLS# 2558822
This single family home located at 604 S Donohoe St, Granger, TX 76530 is currently listed for sale with an asking price of $235,000. This property was built in 1950 and has 4 bedrooms and 2 full baths with 1980 sq. ft. S Donohoe St is located in the Jarrell subdivision within the Granger ISD school district. Search Jarrell real estate on www.rmcapitalcity.com today.