
BEDS1
BATHS1 full 1 partial
SQUARE FEET941
MLS#3443013
STATUSActive
PROPERTY TYPERental - Condominium
SUBDIVISIONSkybridge Lofts
SCHOOLAustin ISD
Property Description
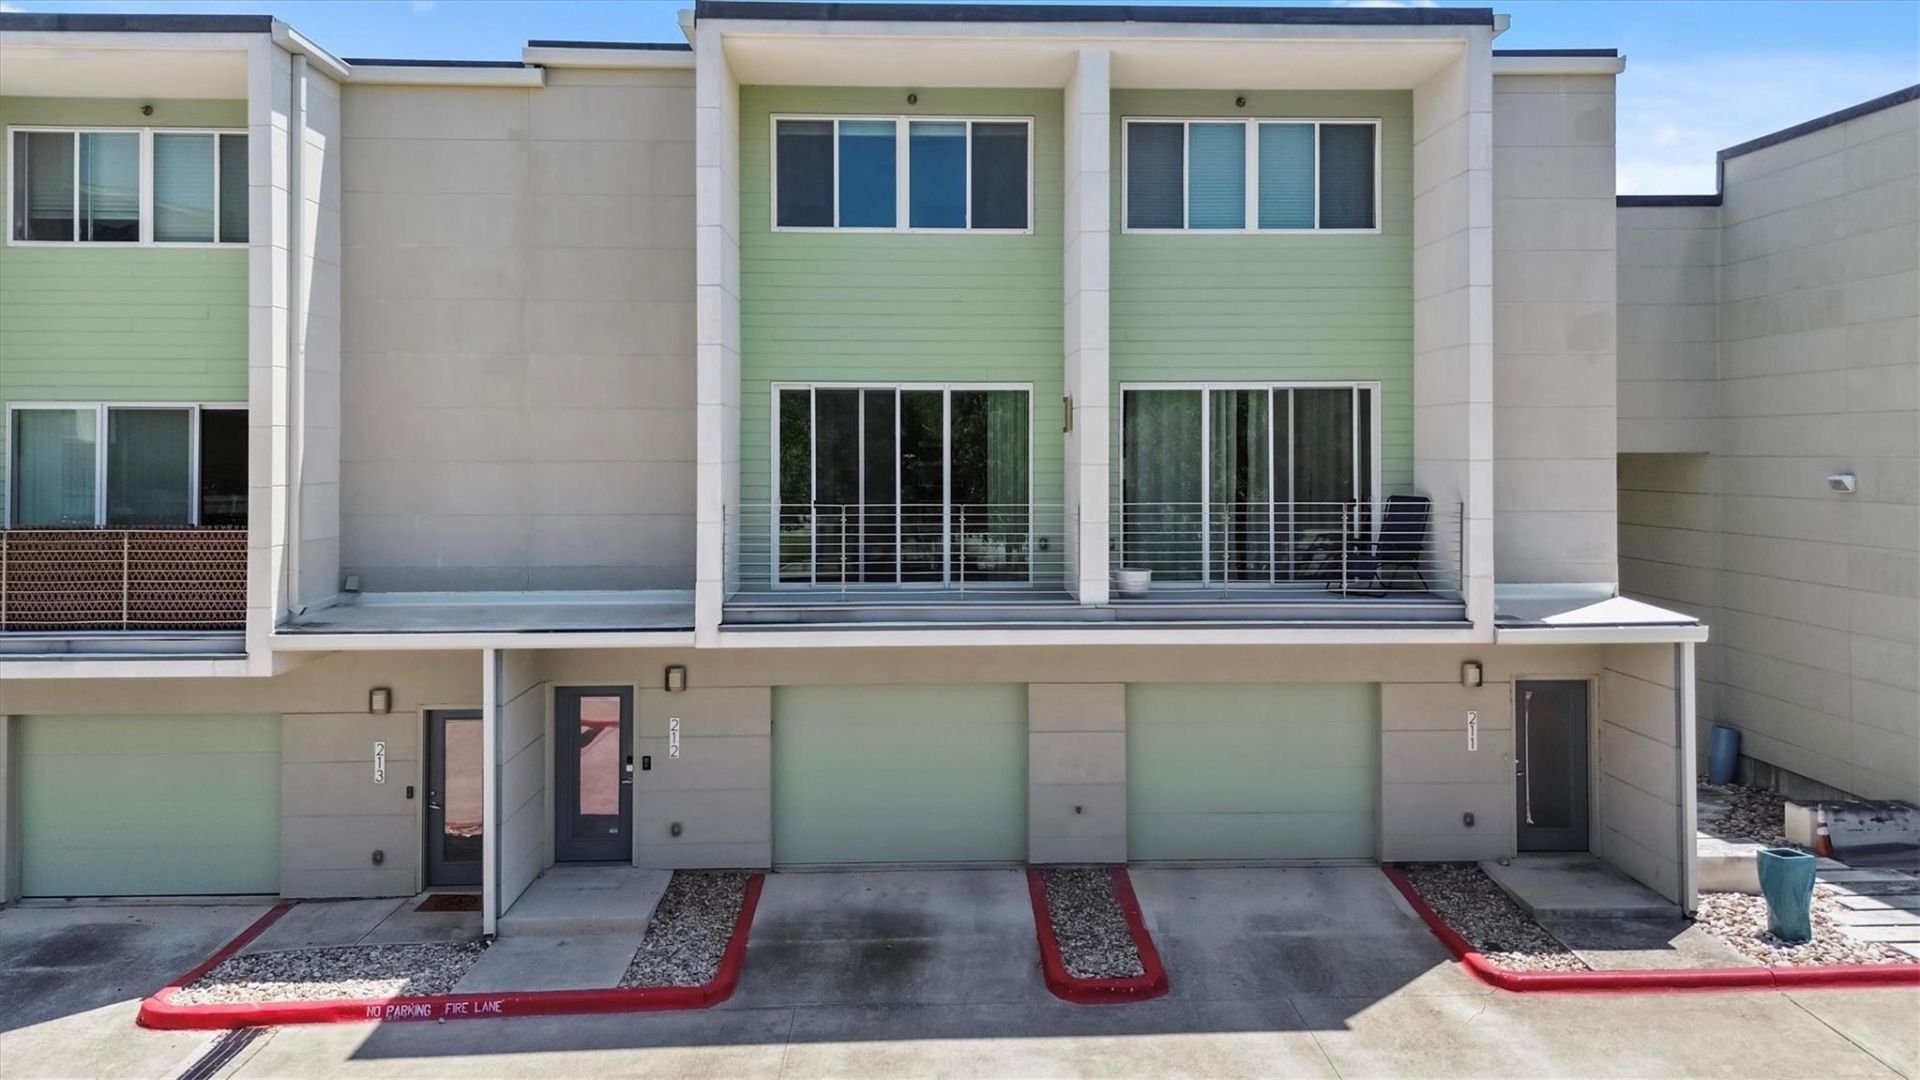
Contemporary lock-and-leave condo for lease at Skybridge Lofts in South Austin, ideally located near the St. Elmo District and just east of South Congress. This stylish three-level residence offers a thoughtful floor plan with an attached one-car garage plus an additional reserved parking space.The main level includes garage access, storage space and a convenient powder bath. Upstairs, the second-floor living area features an open-concept kitchen, dining and living space with tall ceilings, recessed lighting, wood-look flooring and a private balcony overlooking the central courtyard. The modern kitchen offers tall cabinetry, sleek countertops, stainless steel appliances and a designer tile backsplash.The third-floor bedroom provides abundant natural light, a walk-in closet and an ensuite bath with a floating vanity, linen storage, tile flooring and a shower/tub combination.Skybridge Lofts residents enjoy an impressive collection of amenities, including a resort-style pool with wet lounge area, fitness center, landscaped central courtyard, outdoor gathering and picnic areas, grilling stations, dog park, dog washing station and walking trails.Conveniently located near South Austin dining, shopping and entertainment with easy access to South Congress, Downtown Austin and Austin-Bergstrom International Airport. A low-maintenance South Austin lifestyle in one of 78745s most convenient locations.
Property Features
Property Type: Rental - Condominium
Cooling: Ceiling Fan(s), Central Air
Garage: 1 car attached
Lot Size: 0.04 Acres
Stories: 3.0
Year Built: 2014
Amenities
Breakfast Bar
High Ceilings
Corain Counters
Electric Dryer Hookup
Eat-in Kitchen
Interior Steps
Open Floorplan
Stackable W/D Connections
Walk-In Closet(s)
Washer Hookup
Balcony
Private Entrance
Feature Descriptions
Appliances: Dishwasher, Disposal, Dryer, Microwave, Plumbed For Ice Maker, Free-Standing Electric Range, Refrigerator, Washer, Washer/Dryer Stacked
Area #: 10N
Community Features: BBQ Pit/Grill, Clubhouse, Cluster Mailbox, Common Grounds, Dog Park, Fitness Center, Garage Parking, Gated, High Speed Internet, Pet Amenities, Picnic Area, Pool
Flood Plain: No
Flooring: Laminate, Wood
Laundry: Electric Dryer Hookup, Washer Hookup
Lot: See Remarks
Parcel#: 04200505310000
Parking: Attached, Garage
Parking Notes: Attached, Garage
Pets Allowed: Cats OK, Dogs OK, Size Limit, Breed Restrictions
Sewer: Public Sewer
Units: 126
Utilities: Electricity Available, Internet-Fiber, Other
Local Schools
High School: Crockett
Middle School: Bedichek
Elementary School: Pleasant Hill
School District: Austin ISD
Listed By / Shown By
Listed By
Agency Name: Kuper Sotheby's Int'l Realty
Agency Contact: (512) 786-7660
Shown By
Agency Title: Realty Capital City
Agency Phone: 512-744-4600

604 N Bluff Dr, Unit 212 | MLS# 3443013
This property located at 604 N Bluff Dr, Unit 212, Austin, TX 78745 is currently listed for rent with an asking price of $1,700 / Monthly. N Bluff Dr, Unit 212 is located within the Austin ISD school district. Search Austin real estate on www.rmcapitalcity.com today.