
BEDS2
BATHS2 full 1 partial
SQUARE FEET1,383
MLS#1235179
STATUSPending
PROPERTY TYPERental - Condominium
SUBDIVISIONSkybridge Lofts
SCHOOLAustin ISD
Property Description
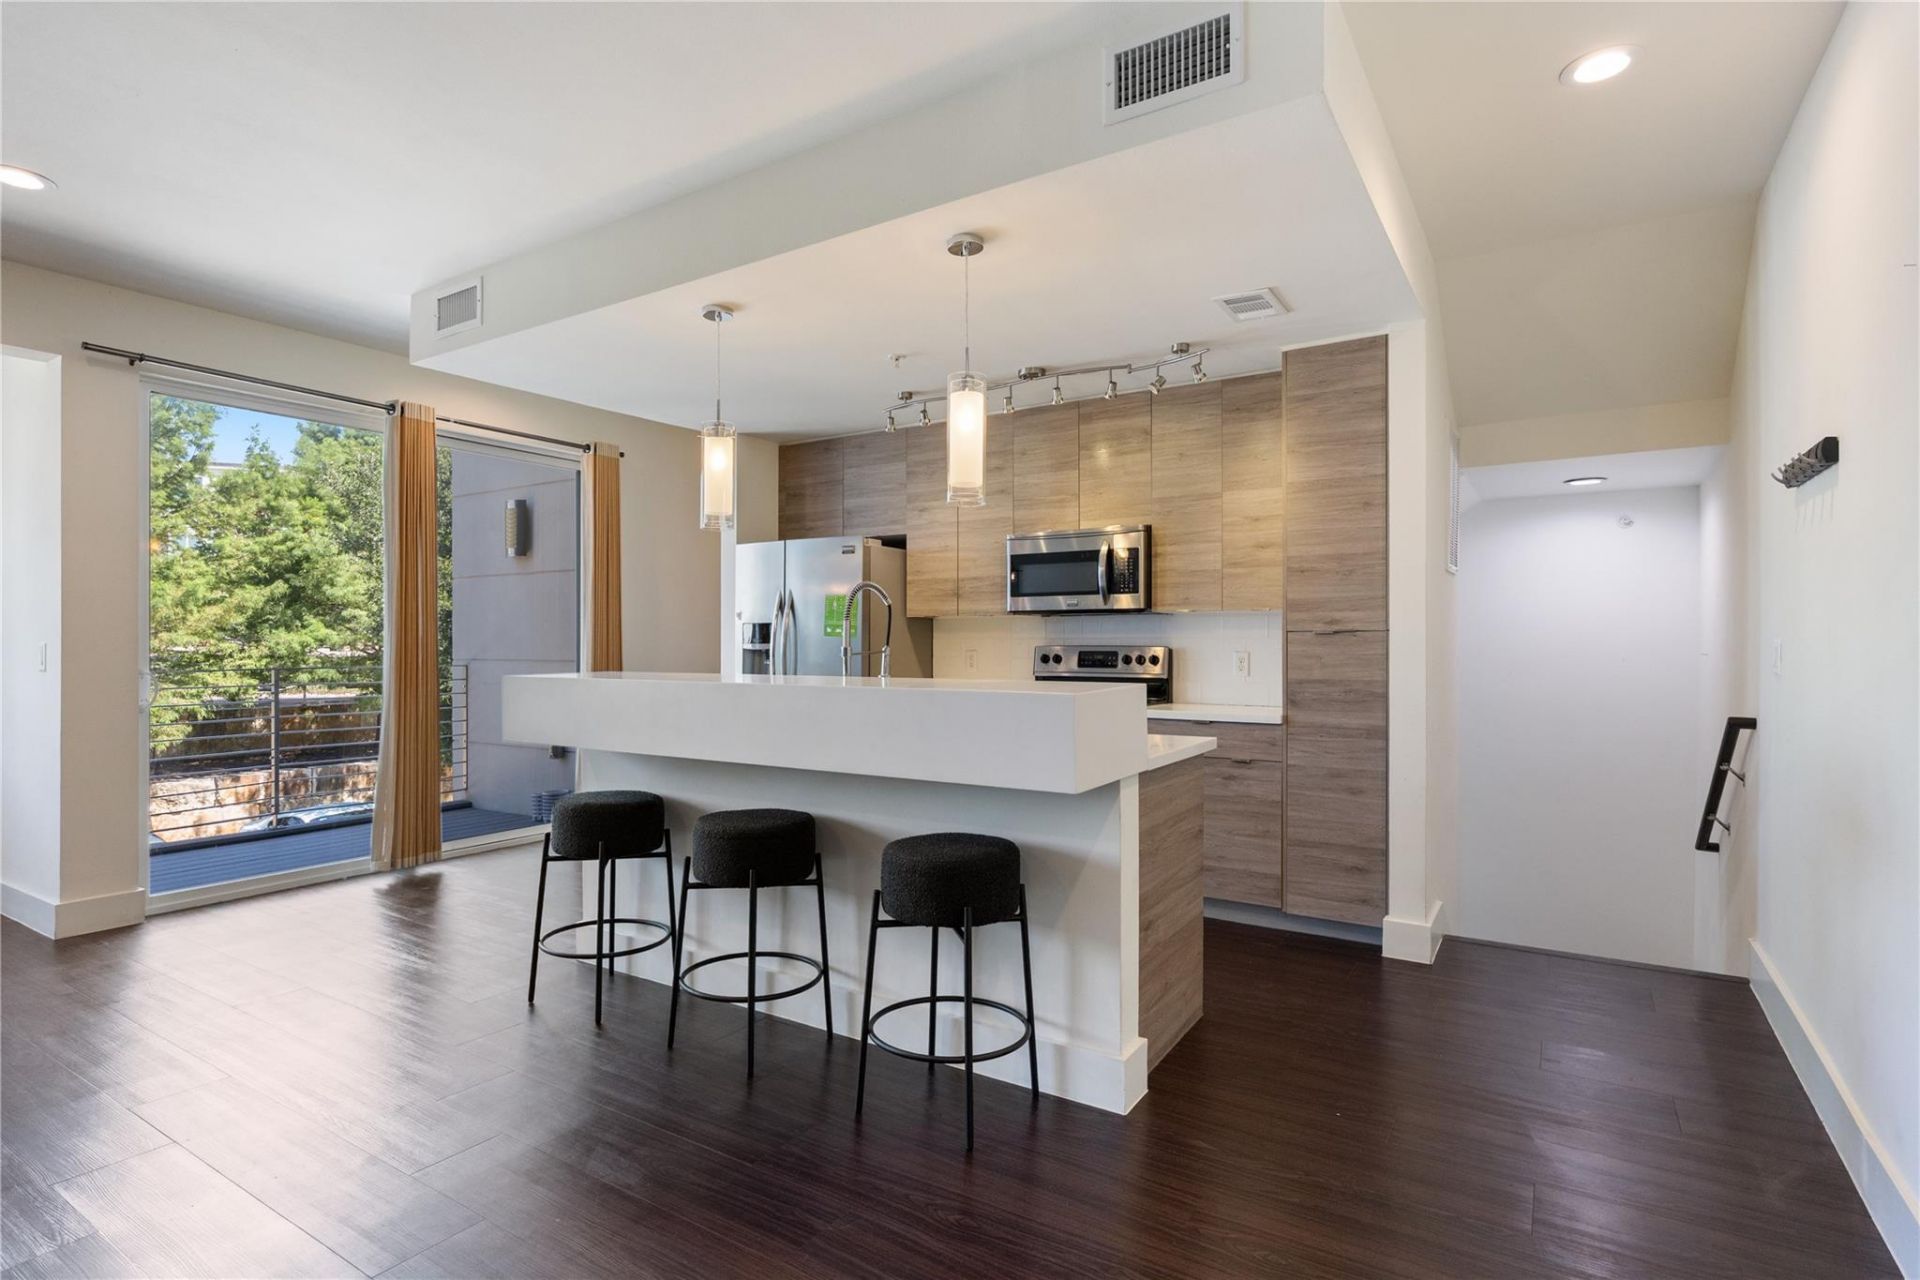
Experience contemporary living in the sought after Skybridge Lofts, ideally located in the heart of South Austin just minutes from Downtown and restaurants, shopping, and entertainment of South Congress. This gated condominium community offers an exceptional lifestyle with abundance of amenities including a pool, fitness center, covered outdoor grilling and work spaces, dog park and wash stations, and a scenic half mile walking and jogging trail. This stylish three story condo features a functional floor plan with an attached two car garage and convenient guest half bath on the first level. The second floor is designed for effortless living and entertaining, showcasing a bright, open concept layout with a contemporary kitchen, spacious dining and living areas, and a private balcony overlooking the community pool. The third floor offers two bedrooms, each with walk in closets. The primary suite includes an en suite bath.The laundry area is conveniently located on the same level. Modern lighting, luxury vinyl plank flooring, and a fresh neutral color palette create a clean, sophisticated feel throughout.Enjoy low maintenance living in one of South Austin's most desirable communities with quick access to major employers, Downtown Austin, South Congress, parks, restaurants, and entertainment.
Property Features
Property Type: Rental - Condominium
Cooling: Central Air, Electric
Garage: 2
Heating: Central, Electric
Lot Size: 0.06 Acres
Roof Type: Composition
Stories: 3.0
Year Built: 2014
Amenities
Breakfast Bar
Double Vanity
Interior Steps
Open Floorplan
Recessed Lighting
Stackable W/D Connections
Track Lighting
Walk-In Closet(s)
Balcony
Exterior Steps
Feature Descriptions
Appliances: Dishwasher, Disposal, Microwave, Free-Standing Range
Area #: 10N
Community Features: BBQ Pit/Grill, Common Grounds, Curbs, Fitness Center, Gated, Pet Amenities, Pool
Days on Site: 24
Exterior: Concrete, HardiPlank Type
Flood Plain: No
Flooring: Carpet, Laminate, Tile
Lot: Curbs, Trees-Sparse
Parcel#: 04200505720000
Parking: Door-Multi, Garage, Garage Faces Front
Parking Notes: Door-Multi, Garage, Garage Faces Front
Pets Allowed: Cats OK, Dogs OK
Security: Smoke Detector(s)
Sewer: Public Sewer
Special View Info: Neighborhood, Pool
Units: 112
Utilities: Electricity Available, Underground Utilities
Water: Public
Local Schools
High School: Crockett
Middle School: Bedichek
Elementary School: Pleasant Hill
School District: Austin ISD
Listed By / Shown By
Listed By
Agency Name: Christies Intl Real Estate Lone Star
Agency Contact: (512) 270-8586
Shown By
Agency Title: Realty Capital City
Agency Phone: 512-744-4600

604 N Bluff Dr, Unit 225 | MLS# 1235179
This property located at 604 N Bluff Dr, Unit 225, Austin, TX 78745 is currently listed for rent with an asking price of $1,995 / Monthly. N Bluff Dr, Unit 225 is located within the Austin ISD school district. Search Austin real estate on www.rmcapitalcity.com today.