
BEDS3
BATHS2 full 1 partial
SQUARE FEET2,058
MLS#2723705
STATUSActive
PROPERTY TYPEResidential - Single Family
SUBDIVISIONVillage At Western Oaks
SCHOOLAustin ISD
Property Description
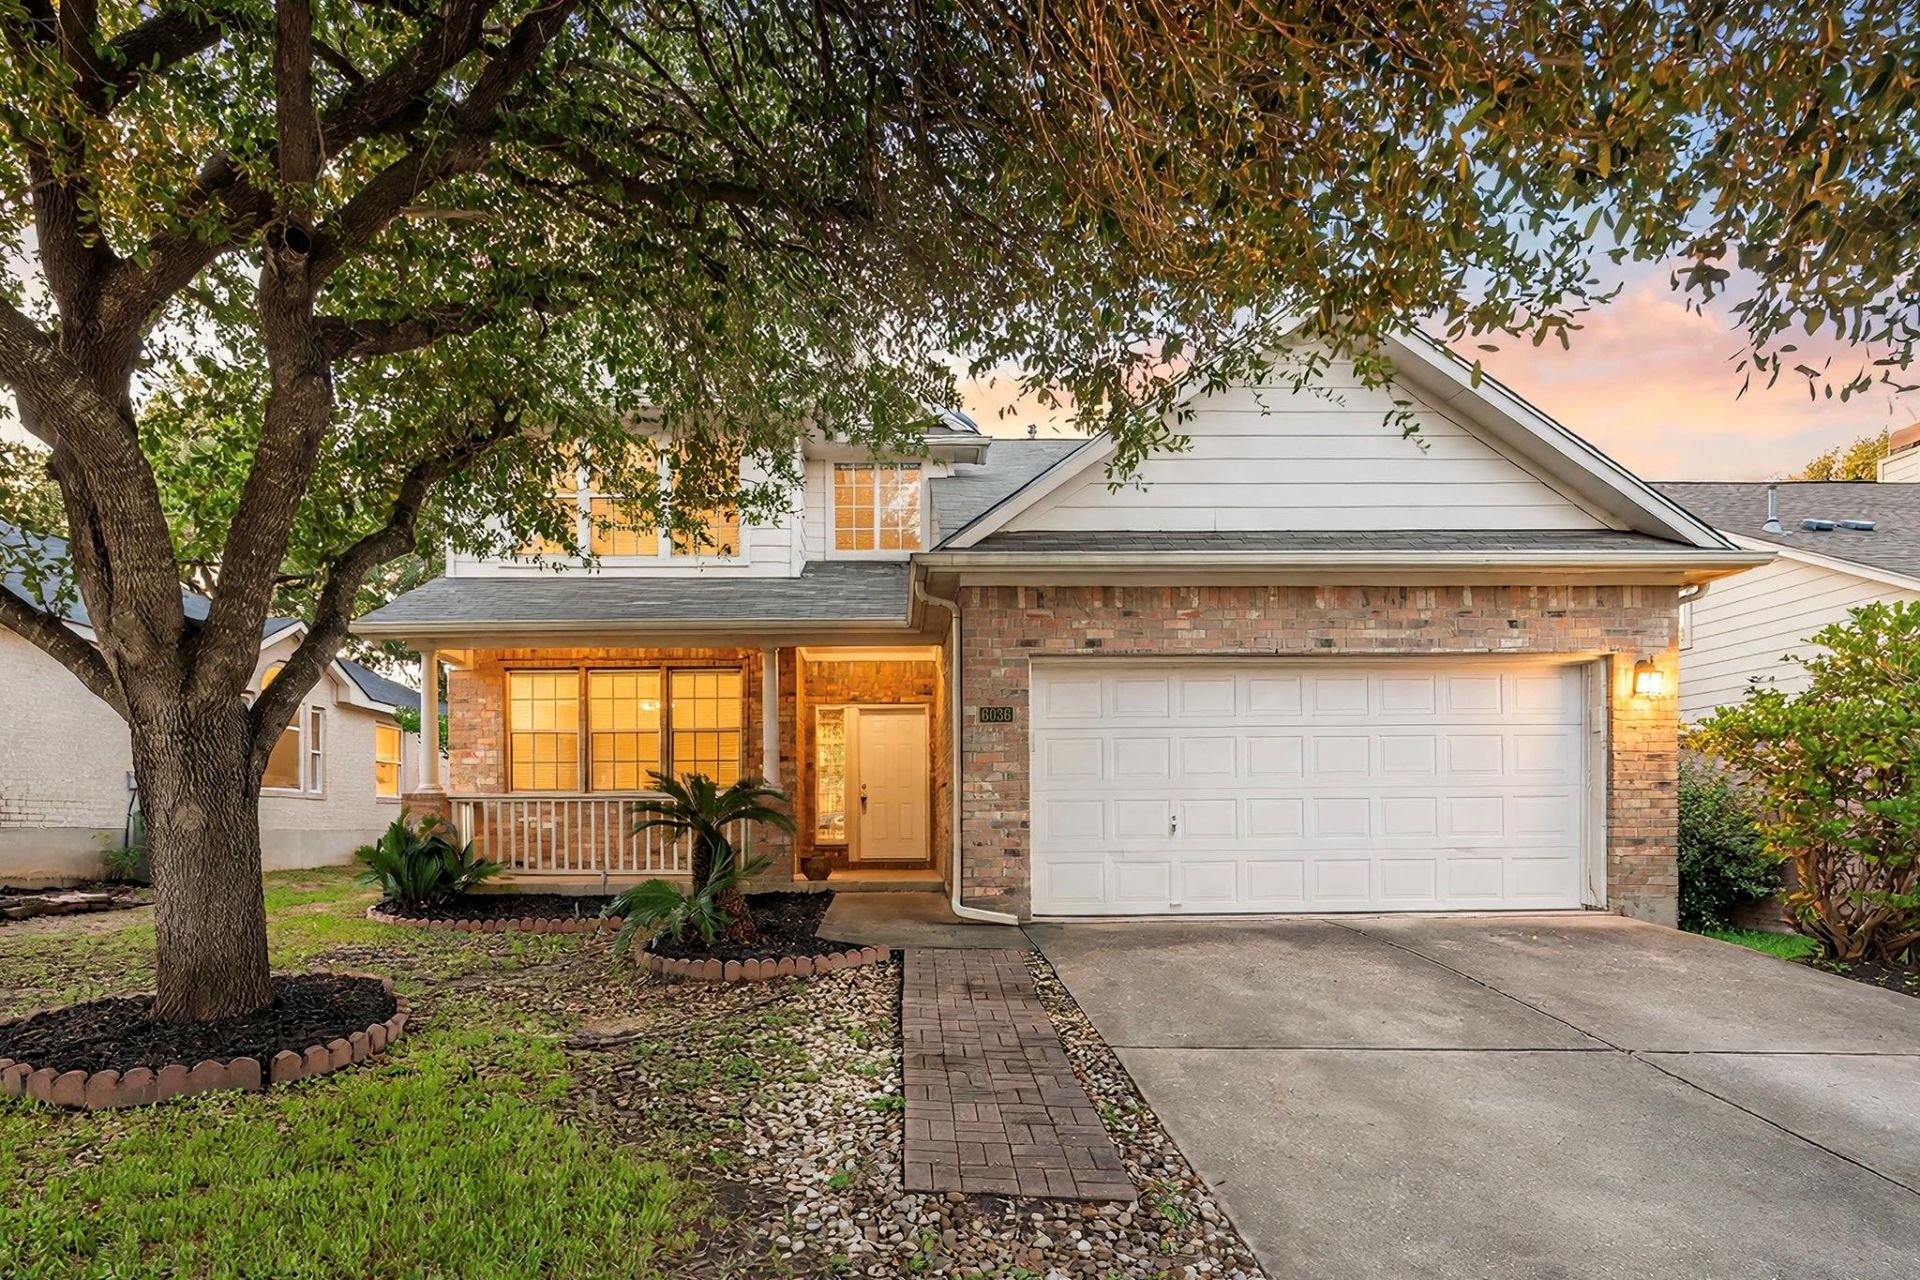
This well-designed Village Western Oaks home offers 3 bedrooms plus an office and 2.5 bathrooms, with an open-concept layout that seamlessly connects the kitchen, dining, and living areas. The spacious main living area provides a comfortable flow for everyday living and entertaining. All bedrooms are located upstairs, including the generously sized primary suite featuring two walk-in closets and an en suite bath with dual vanities, a walk-in shower, and garden tub. A dedicated office provides additional flexibility for work or other needs. Outside, the private fenced backyard offers a blank canvas with plenty of room to add landscaping, outdoor living, or other improvements to suit your vision. Conveniently located near major highways, grocery stores, shopping, dining, and everyday amenities, this home offers a great combination of space, flexibility, and location in Southwest Austin.
Property Features
Property Type: Residential - Single Family
Cooling: Central Air
Fireplaces: 1
Garage: 2 car attached
Heating: Central
Lot Size: 0.13 Acres
Roof Type: Composition
Stories: 2.0
Taxes: $10,368
Year Built: 1999
Feature Descriptions
Appliances: Dishwasher, Disposal, Dryer, Gas Range, Free-Standing Range, Washer
Area #: SWW
Community Features: Cluster Mailbox, Common Grounds, Curbs, Park, Pool
Days on Site: 8
Exterior: Masonry â?? Partial
Fencimg: Privacy, Wood
Fireplace: Family Room
Flood Plain: No
Flooring: Carpet, Tile, Wood
HOA Fee: $280.35/ Annually
Lot: Cul-De-Sac, Interior Lot, Public Maintained Road, Sprinkler - Automatic, Trees-Medium (20 Ft - 40 Ft), Trees-Moderate
Parcel#: 04163809500000
Parking: Attached
Parking Notes: Attached
Restrictions: City Restrictions, Deed Restrictions
Security: yes
Security: Security System Owned
Sewer: Public Sewer
Utilities: Underground Utilities
Water: Public
Window: Window Treatments
Local Schools
High School: Bowie
Middle School: Gorzycki
Elementary School: Mills
School District: Austin ISD
Listed By / Shown By
Listed By
Agency Name: Redfin Corporation
Agency Contact: (512) 710-0156
Shown By
Agency Title: Realty Capital City
Agency Phone: 512-744-4600

Estimate Your Payment
Estimated Payment
$ 2,336.58 per month $1,301.96 Principal & Interest $864.00 Property Tax $170.63 Homeowner's Insurance
6036 Mesa Verde Cir | MLS# 2723705
This single family home located at 6036 Mesa Verde Cir, Austin, TX 78749 is currently listed for sale with an asking price of $585,000. This property was built in 1999 and has 3 bedrooms and 2 full and 1 partial baths with 2058 sq. ft. Mesa Verde Cir is located in the Village At Western Oaks subdivision within the Austin ISD school district. Search Village At Western Oaks real estate on www.rmcapitalcity.com today.