
BEDS3
BATHS2 full
SQUARE FEET1,860
MLS#5216374
STATUSActive
PROPERTY TYPEResidential - Single Family
SUBDIVISIONCoves Of Cimarron
SCHOOLHaysCONSISD
Property Description
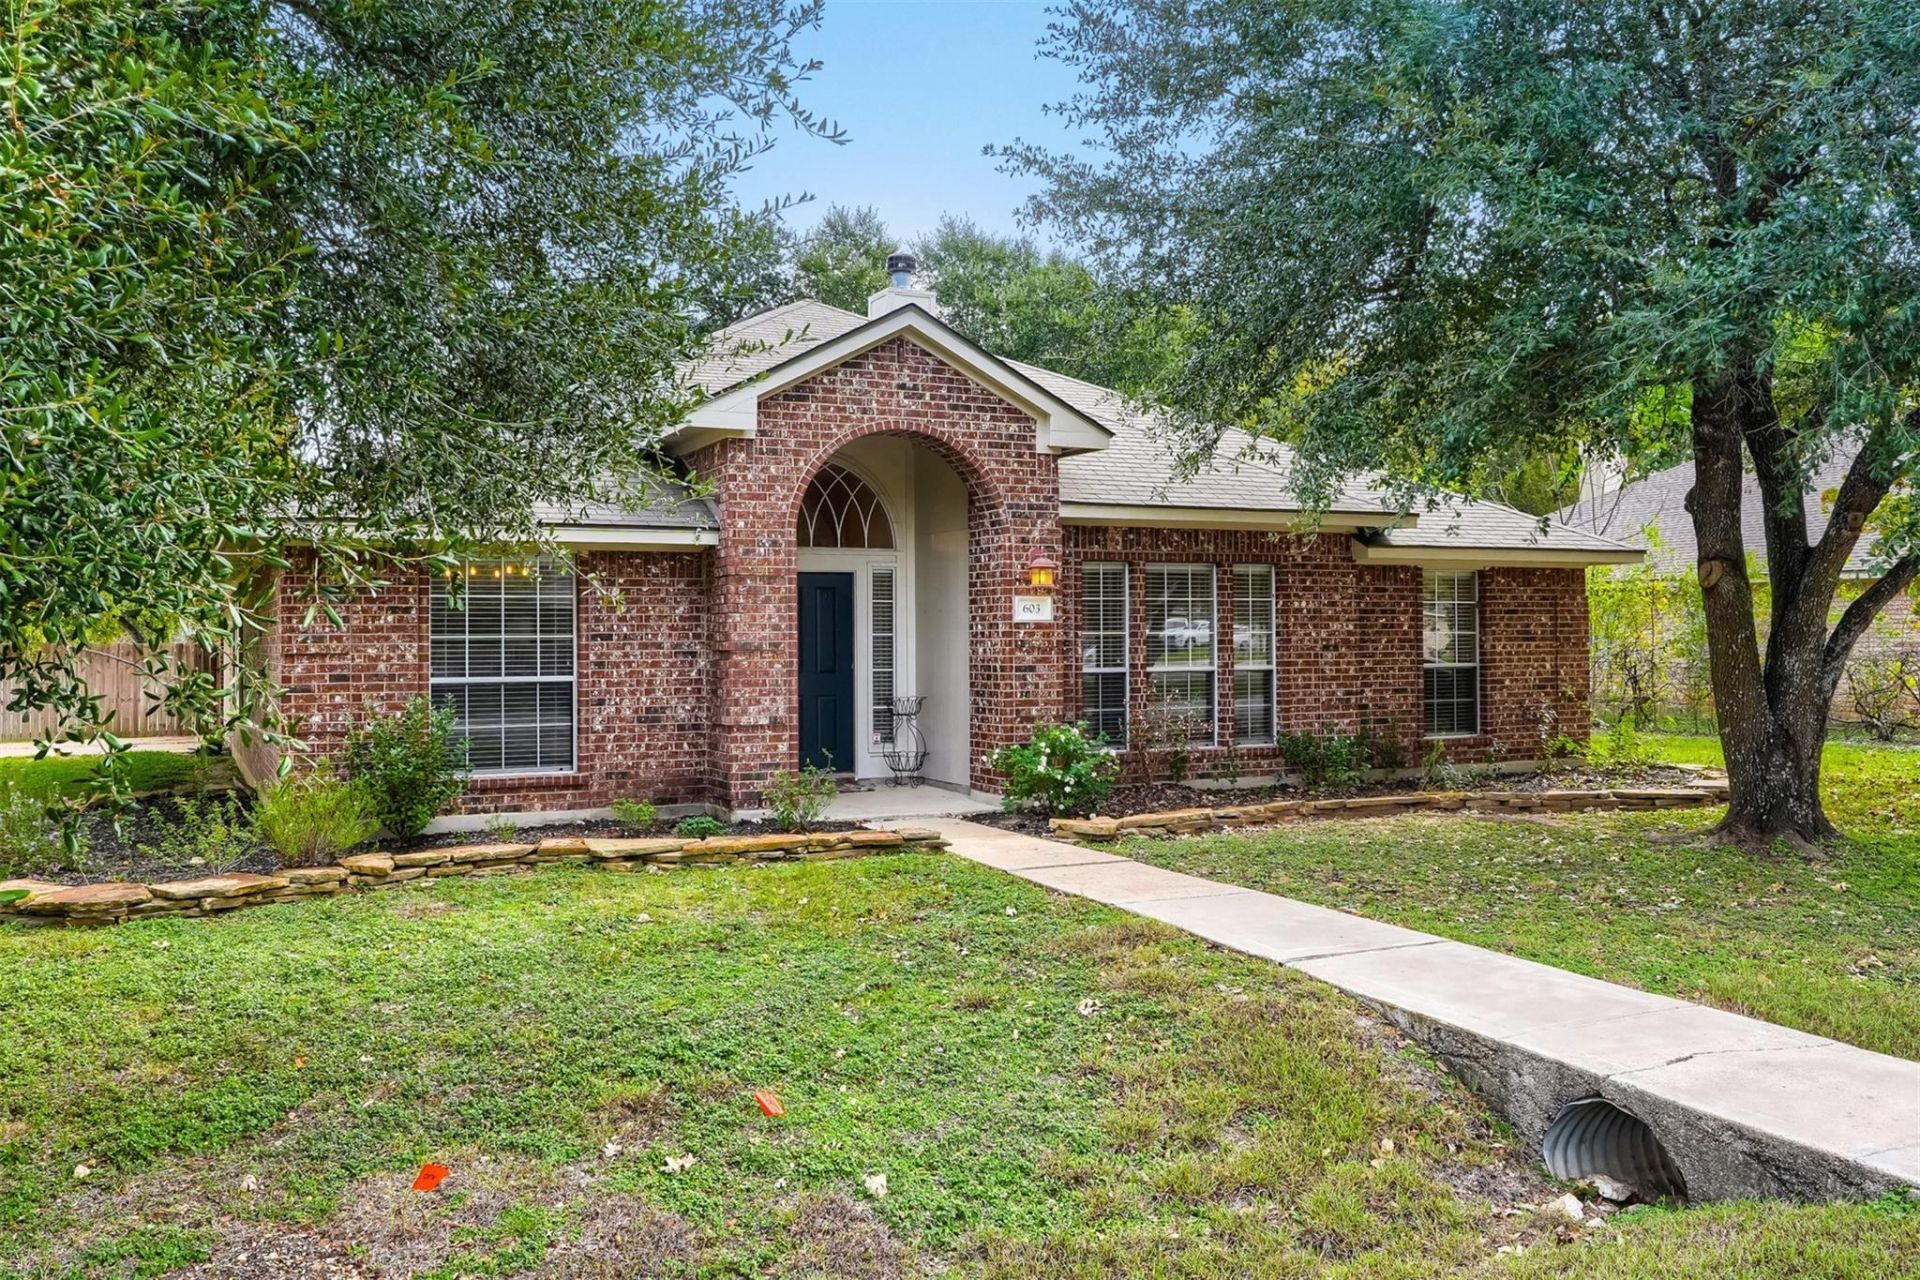
Fabulous single-story home on a corner lot in the sought-after Coves of Cimarron!This home has 1,860 sq ft and a stylish open design, so theres plenty of room for everyone. The split floorplan offers 3 bedrooms and 2 baths, a formal dining room or flex space, and a casual kitchen dining area. A wood-burning fireplace anchors the great room and makes it warm and inviting, whether youre entertaining or enjoying a quiet evening at home.The spacious primary suite has a light, bright, spa-like bath with dual vanities, a separate shower, a garden tub and a walk-in closet. Its ready for your personal decorating touches. Outside, a brick patio overlooks a large, lush backyard, perfect for entertaining. Theres room to plant a kitchen garden, add a play area or start a mini-orchard.Community amenities include a pool, tennis courts, a pickleball court and a playground. Youll also enjoy top-rated area schools and quick access to charming downtown Buda and major thoroughfares, so commuting, shopping and evenings out are a breeze.Live the life youve always wanted. Dont let this special home pass you by!
Property Features
Property Type: Residential - Single Family
Cooling: Ceiling Fan(s), Central Air
Fenced: Yes
Fireplaces: 1
Garage: 2
Heating: Central, Electric
Lot Size: 0.30 Acres
Roof Type: Composition
Stories: 1.0
Taxes: $9,231
Year Built: 2001
Amenities
Breakfast Bar
Built-in Features
High Ceilings
Electric Dryer Hookup
Eat-in Kitchen
Entrance Foyer
No Interior Steps
Open Floorplan
Pantry
Primary Bedroom on Main
Soaking Tub
Walk-In Closet(s)
Washer Hookup
No Exterior Steps
Private Yard
Feature Descriptions
Appliances: Dishwasher, Disposal, Electric Range, RNGHD, Electric Water Heater
Area #: HH
Community Features: Cluster Mailbox, Park, Picnic Area, Playground, Pool, Tennis Court(s)
Days on Site: 2
Exterior: Brick, HardiPlank Type
Fencimg: Back Yard, Fenced, Privacy, Wood
Fireplace: Insert, Living Room, Wood Burning
Flood Plain: No
Flooring: Carpet, Laminate, Tile
HOA Fee: $88/ Monthly
Laundry: Electric Dryer Hookup, Washer Hookup
Lot: Landscaped, Sprinkler - Automatic, Sprinkler - Back Yard, Sprinklers In Front
Parcel#: 112135000B036002
Parking: Additional Parking, Garage
Parking Notes: Additional Parking, Garage
Patio/Porch: Front Porch, Patio
Restrictions: See Remarks
Sewer: Public Sewer
Special View Info: Neighborhood
Utilities: Electricity Connected, Sewer Connected, Water Connected
Water: Public
Window: Blinds, Double Pane Windows, Screens
Local Schools
High School: Johnson High School
Middle School: Eric Dahlstrom
Elementary School: Carpenter Hill
School District: HaysCONSISD
Listed By / Shown By
Listed By
Agency Name: Bramlett Partners
Agency Contact: (512) 850-5717
Shown By
Agency Title: Realty Capital City
Agency Phone: 512-744-4600

Estimate Your Payment
Estimated Payment
$ 1,813.65 per month $923.39 Principal & Interest $769.25 Property Tax $121.01 Homeowner's Insurance
603 Prickly Pear Pass | MLS# 5216374
This single family home located at 603 Prickly Pear Pass, Buda, TX 78610 is currently listed for sale with an asking price of $414,900. This property was built in 2001 and has 3 bedrooms and 2 full baths with 1860 sq. ft. Prickly Pear Pass is located in the Coves Of Cimarron subdivision within the HaysCONSISD school district. Search Coves Of Cimarron real estate on www.rmcapitalcity.com today.