
BEDS3
BATHS2 full 1 partial
SQUARE FEET2,604
MLS#3538736
STATUSActive Under Contract
PROPERTY TYPEResidential - Single Family
SUBDIVISIONJasper Heights 5th
SCHOOLKilleen ISD
Property Description
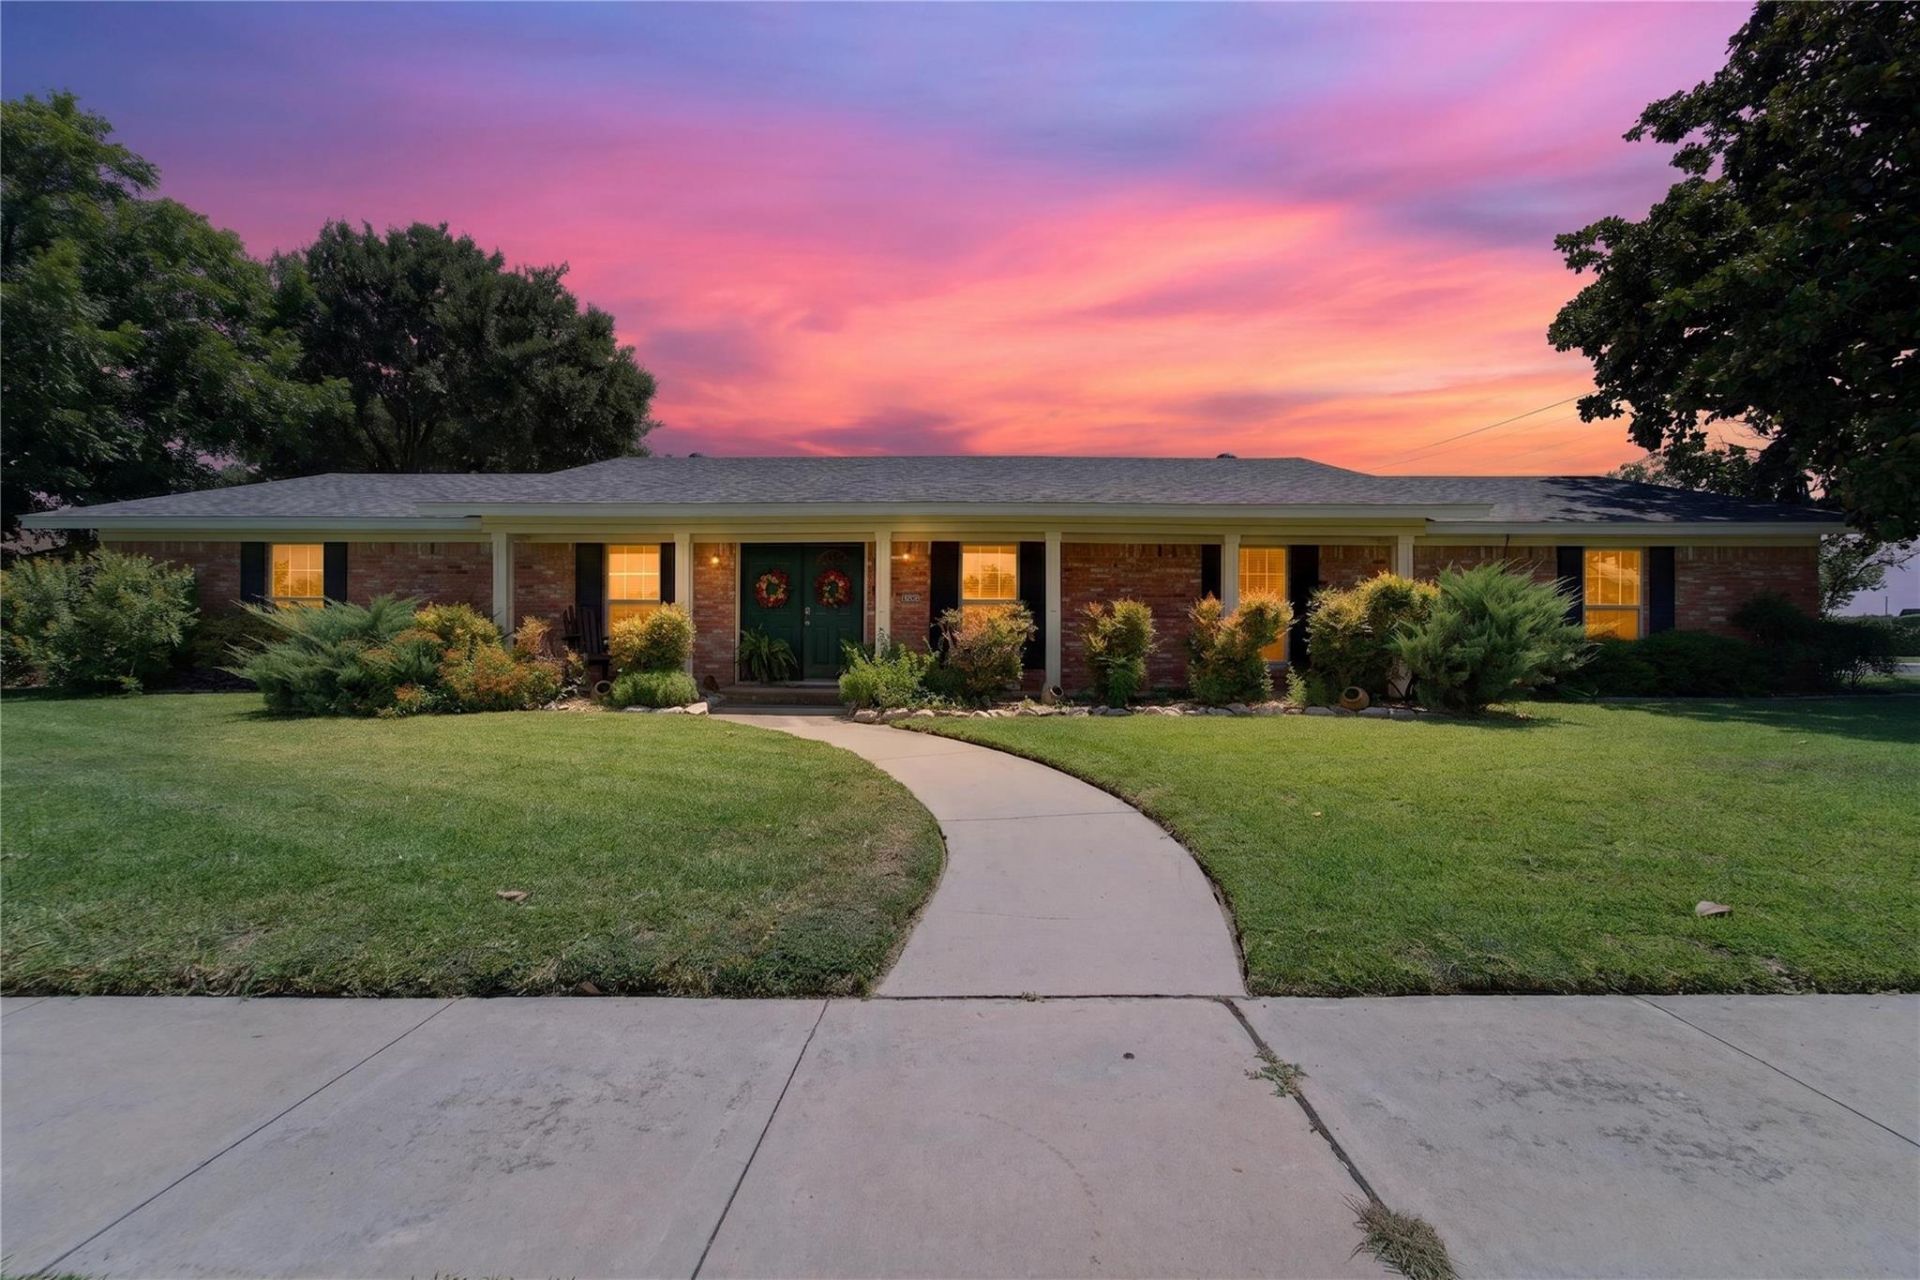
Welcome to 602 Lydia Dr., Killeen, TX?a one-of-a-kind property designed for both comfortable everyday living and unforgettable entertaining. Step outside into your own private backyard oasis featuring a resurfaced gunite swimming pool, relaxing cabana, tranquil fountain, cozy firepit, raised garden beds, and a greenhouse?creating the perfect space to unwind, garden, or entertain year-round. Inside, you'll find a spacious and versatile floor plan with 3 large bedrooms, 3 living areas, and 2 dining spaces, offering plenty of room for gatherings, holidays, or simply spreading out. The generous layout provides flexibility for entertaining, working from home, or creating the lifestyle you've been dreaming of, along with a 3 month NEW HVAC unit. Car enthusiasts, hobbyists, and DIYers will appreciate the 3-car garage along with an attached workshop complete with electricity, offering endless possibilities for projects, storage, or a home business. Whether you're hosting pool parties, enjoying evenings around the firepit, or harvesting vegetables from your own garden, this exceptional property offers a rare combination of space, functionality, and outdoor living. Don't miss your opportunity to own this incredible Killeen retreat! Schedule your private showing today!
Property Features
Property Type: Residential - Single Family
Cooling: Ceiling Fan(s), Central Air, Electric
Fireplaces: 1
Garage: 3
Heating: Central, Electric, Fireplace(s), Wood
Lot Size: 0.40 Acres
Roof Type: Composition, Shingle
Stories: 1.0
Taxes: $5,515
Year Built: 1972
Amenities
Ceiling Fan(s)
Eat-in Kitchen
Multiple Dining Areas
Multiple Living Areas
Primary Bedroom on Main
Walk-In Closet(s)
Garden
Private Yard
Feature Descriptions
Appliances: Dishwasher, Disposal, Electric Cooktop, Double Oven, Refrigerator
Area #: KL
Days on Site: 73
Exterior: Brick, Masonry â?? All Sides
Fencimg: Back Yard, Privacy, Wood
Fireplace: Living Room
Flood Plain: No
Flooring: Carpet, Tile, Wood
Lot: Back Yard, City Lot, Corner Lot, Curbs, Front Yard, Garden, Landscaped, Level, Private, Many Trees
Parcel#: 0186060000
Parking: Covered, Driveway, Garage
Parking Notes: Covered, Driveway, Garage
Patio/Porch: Covered
Pool: Cabana, In Ground, Outdoor Pool
Restrictions: City Restrictions
Sewer: Public Sewer
Special View Info: Neighborhood
Swimming Pool: Yes
Utilities: Electricity Connected, Sewer Connected, Water Connected
Water: Public
Window: Screens
Local Schools
High School: Killeen
Middle School: Manor (Killeen ISD)
Elementary School: Clifton Park
School District: Killeen ISD
Listed By / Shown By
Listed By
Agency Name: Cloud Real Estate
Agency Contact: (254) 690-3311
Shown By
Agency Title: Realty Capital City
Agency Phone: 512-744-4600

Estimate Your Payment
Estimated Payment
$ 1,290.27 per month $734.44 Principal & Interest $459.58 Property Tax $96.25 Homeowner's Insurance
602 Lydia Dr | MLS# 3538736
This single family home located at 602 Lydia Dr, Killeen, TX 76541 is currently listed for sale with an asking price of $330,000. This property was built in 1972 and has 3 bedrooms and 2 full and 1 partial baths with 2604 sq. ft. Lydia Dr is located in the Jasper Heights 5th subdivision within the Killeen ISD school district. Search Jasper Heights 5th real estate on www.rmcapitalcity.com today.