
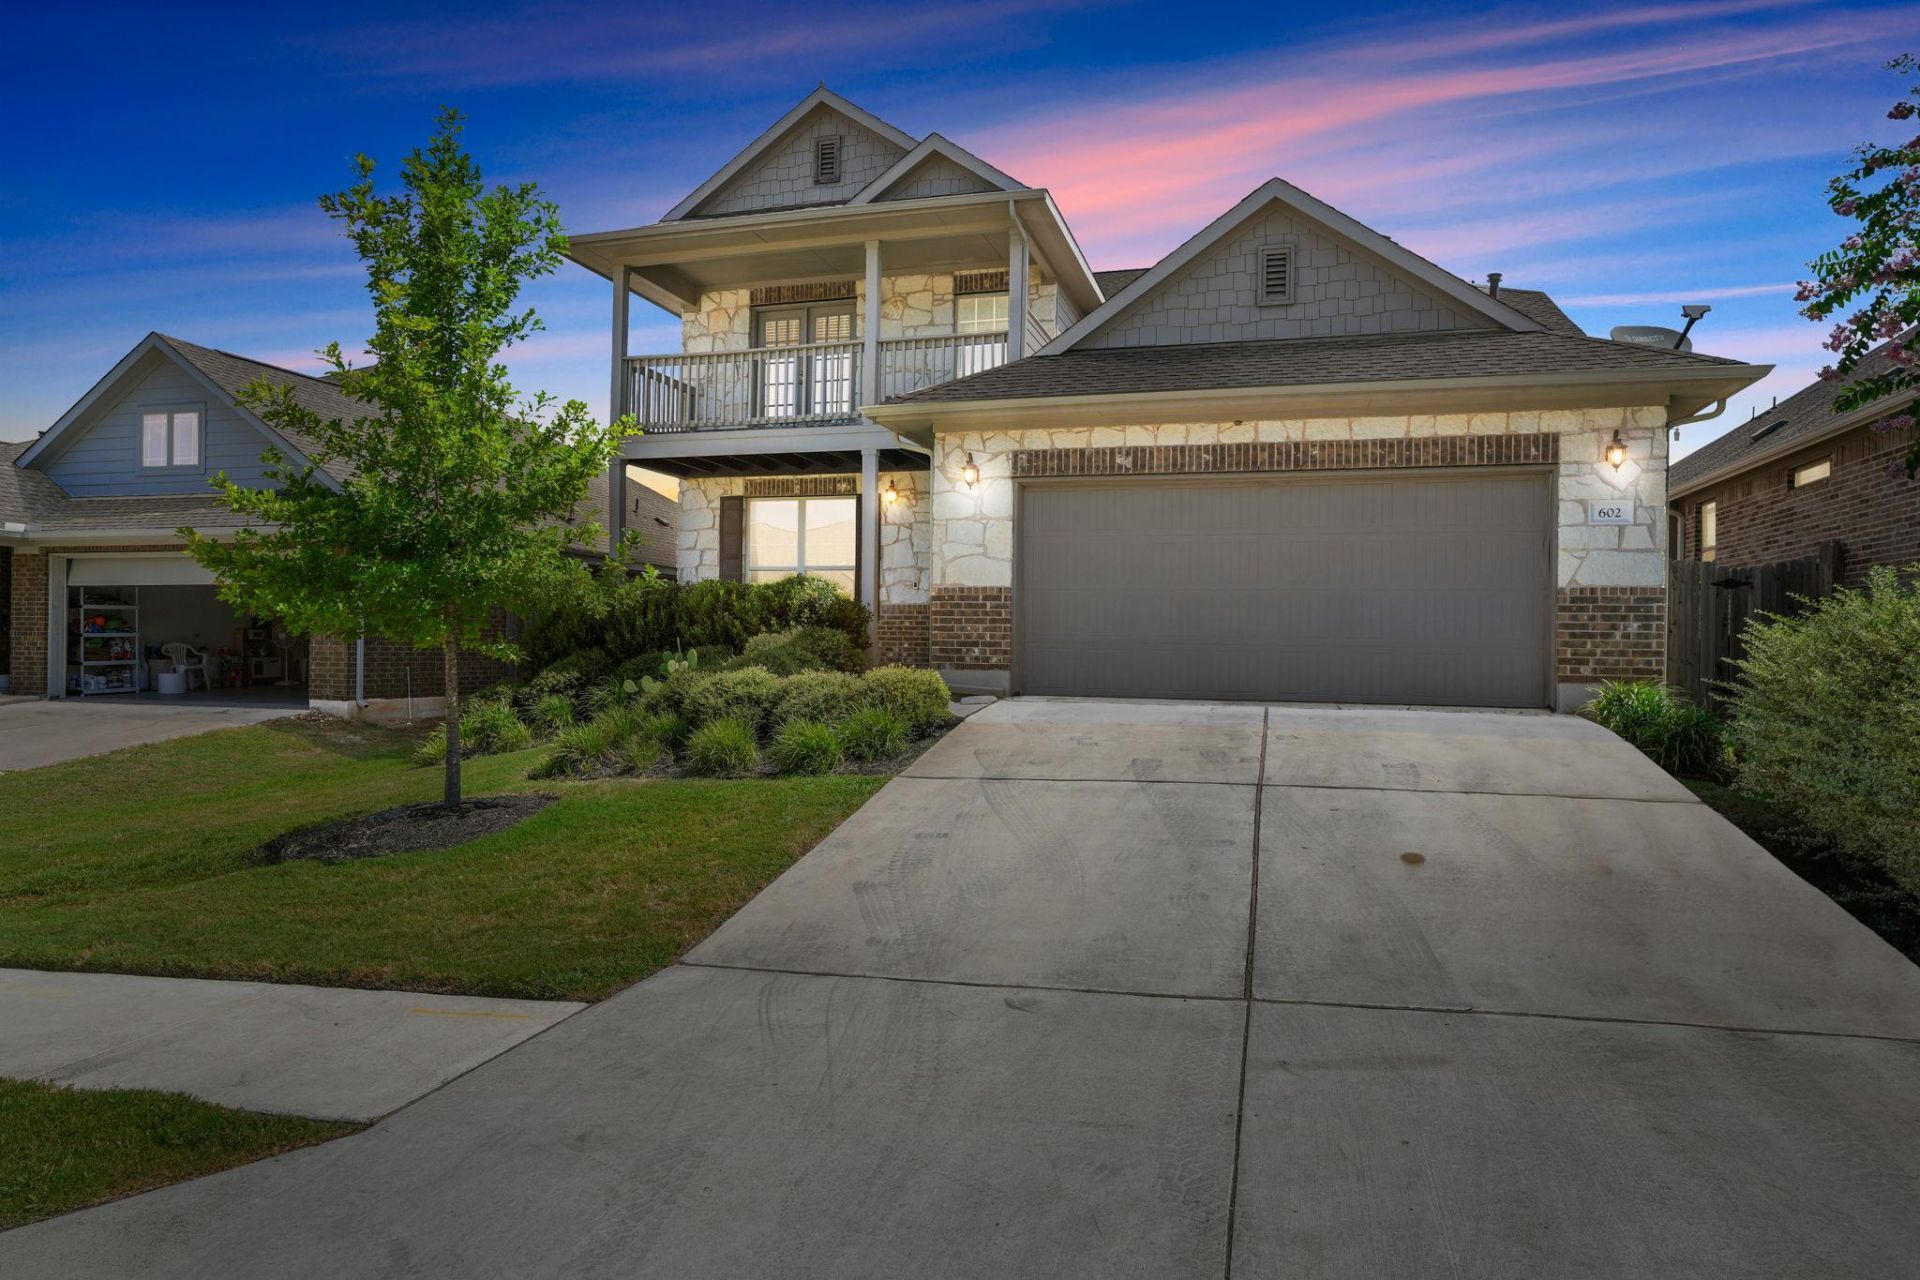
BEDS4
BATHS3 full 1 partial
SQUARE FEET2,656
MLS#7624557
STATUSActive
PROPERTY TYPEResidential - Single Family
SUBDIVISIONENCLAVE AT ESTANCIA CONDOMINIUMS
SCHOOLAustin ISD
Property Description
Step into the Enclave at Estancia, a gated South Austin community with resort-style amenities: a community pool with kids' splash pad, a park, walking trails, an outdoor kitchen and a fire pit. This 4-bedroom, 3.5-bathroom home spans 2,656 square feet just steps from it all.This layout works hard for the square footage with two living areas including a loft upstairs, plus a formal office giving you room to work, play, and unwind without stepping on each other. The main level greets you with natural light and an open-concept kitchen, living, and dining space built for effortless entertaining. The large primary suite, complete with a spacious walk-in closet and deep soaking tub, is also tucked away downstairs.Upstairs, the generous loft opens to a private second-floor balcony, perfect for morning coffee or an evening breeze. Outside, a covered patio and expansive backyard set the stage for weekend BBQs and everyday relaxation.Prime South Austin location with easy access to highways, shopping, dining, and recreation.
Property Features
Property Type: Residential - Single Family
Cooling: Ceiling Fan(s), Central Air
Garage: 2 car attached
Heating: Central
Lot Size: 0.29 Acres
Roof Type: Composition, Shingle
Stories: 2.0
Taxes: $7,425
Year Built: 2019
Amenities
Breakfast Bar
Ceiling Fan(s)
High Ceilings
Corain Counters
Double Vanity
Interior Steps
Multiple Living Areas
Open Floorplan
Pantry
Primary Bedroom on Main
Recessed Lighting
Soaking Tub
Study/Home Office
Walk-In Closet(s)
Balcony
Gutters Full
Lighting
Private Yard
Feature Descriptions
Appliances: Dishwasher, Disposal, ENERGY STAR Qualified Appliances, Free-Standing Gas Oven, Gas Oven, Free-Standing Gas Range, Stainless Steel Appliance(s), Gas Water Heater
Area #: SWE
Community Features: Cluster Mailbox, Park, Playground, Pool
Days on Site: 62
Exterior: Brick, Stone
Fencimg: Back Yard, Privacy, Wood
Flood Plain: No
Flooring: Carpet, Tile, Vinyl
HOA Fee: $100/ Monthly
Lot: Back Yard, Curbs, Few Trees, Front Yard, Interior Lot, Level
Parcel#: 04491511560000
Parking: Attached, Garage, Garage Faces Front
Parking Notes: Attached, Garage, Garage Faces Front
Patio/Porch: Covered, Front Porch, Patio, Rear Porch
Restrictions: City Restrictions, Covenant
Security: Smoke Detector(s)
Sewer: Public Sewer
Special View Info: Neighborhood
Utilities: Electricity Connected, Sewer Connected, Water Connected
Water: Public
Window: Window Coverings
Local Schools
High School: Akins
Middle School: Paredes
Elementary School: Menchaca
School District: Austin ISD
Listed By / Shown By
Listed By
Agency Name: eXp Realty, LLC
Agency Contact: (512) 825-6135
Shown By
Agency Title: Realty Capital City
Agency Phone: 512-744-4600

Estimate Your Payment
Estimated Payment
$ 1,726.33 per month $979.25 Principal & Interest $618.75 Property Tax $128.33 Homeowner's Insurance
602 Allende Bnd | MLS# 7624557
This single family home located at 602 Allende Bnd, Austin, TX 78748 is currently listed for sale with an asking price of $440,000. This property was built in 2019 and has 4 bedrooms and 3 full and 1 partial baths with 2656 sq. ft. Allende Bnd is located in the ENCLAVE AT ESTANCIA CONDOMINIUMS subdivision within the Austin ISD school district. Search ENCLAVE AT ESTANCIA CONDOMINIUMS real estate on www.rmcapitalcity.com today.