
BEDS3
BATHS2 full
SQUARE FEET1,606
MLS#1208296
STATUSActive
PROPERTY TYPEResidential - Single Family
SUBDIVISIONAddison
SCHOOLDel Valle ISD
Property Description
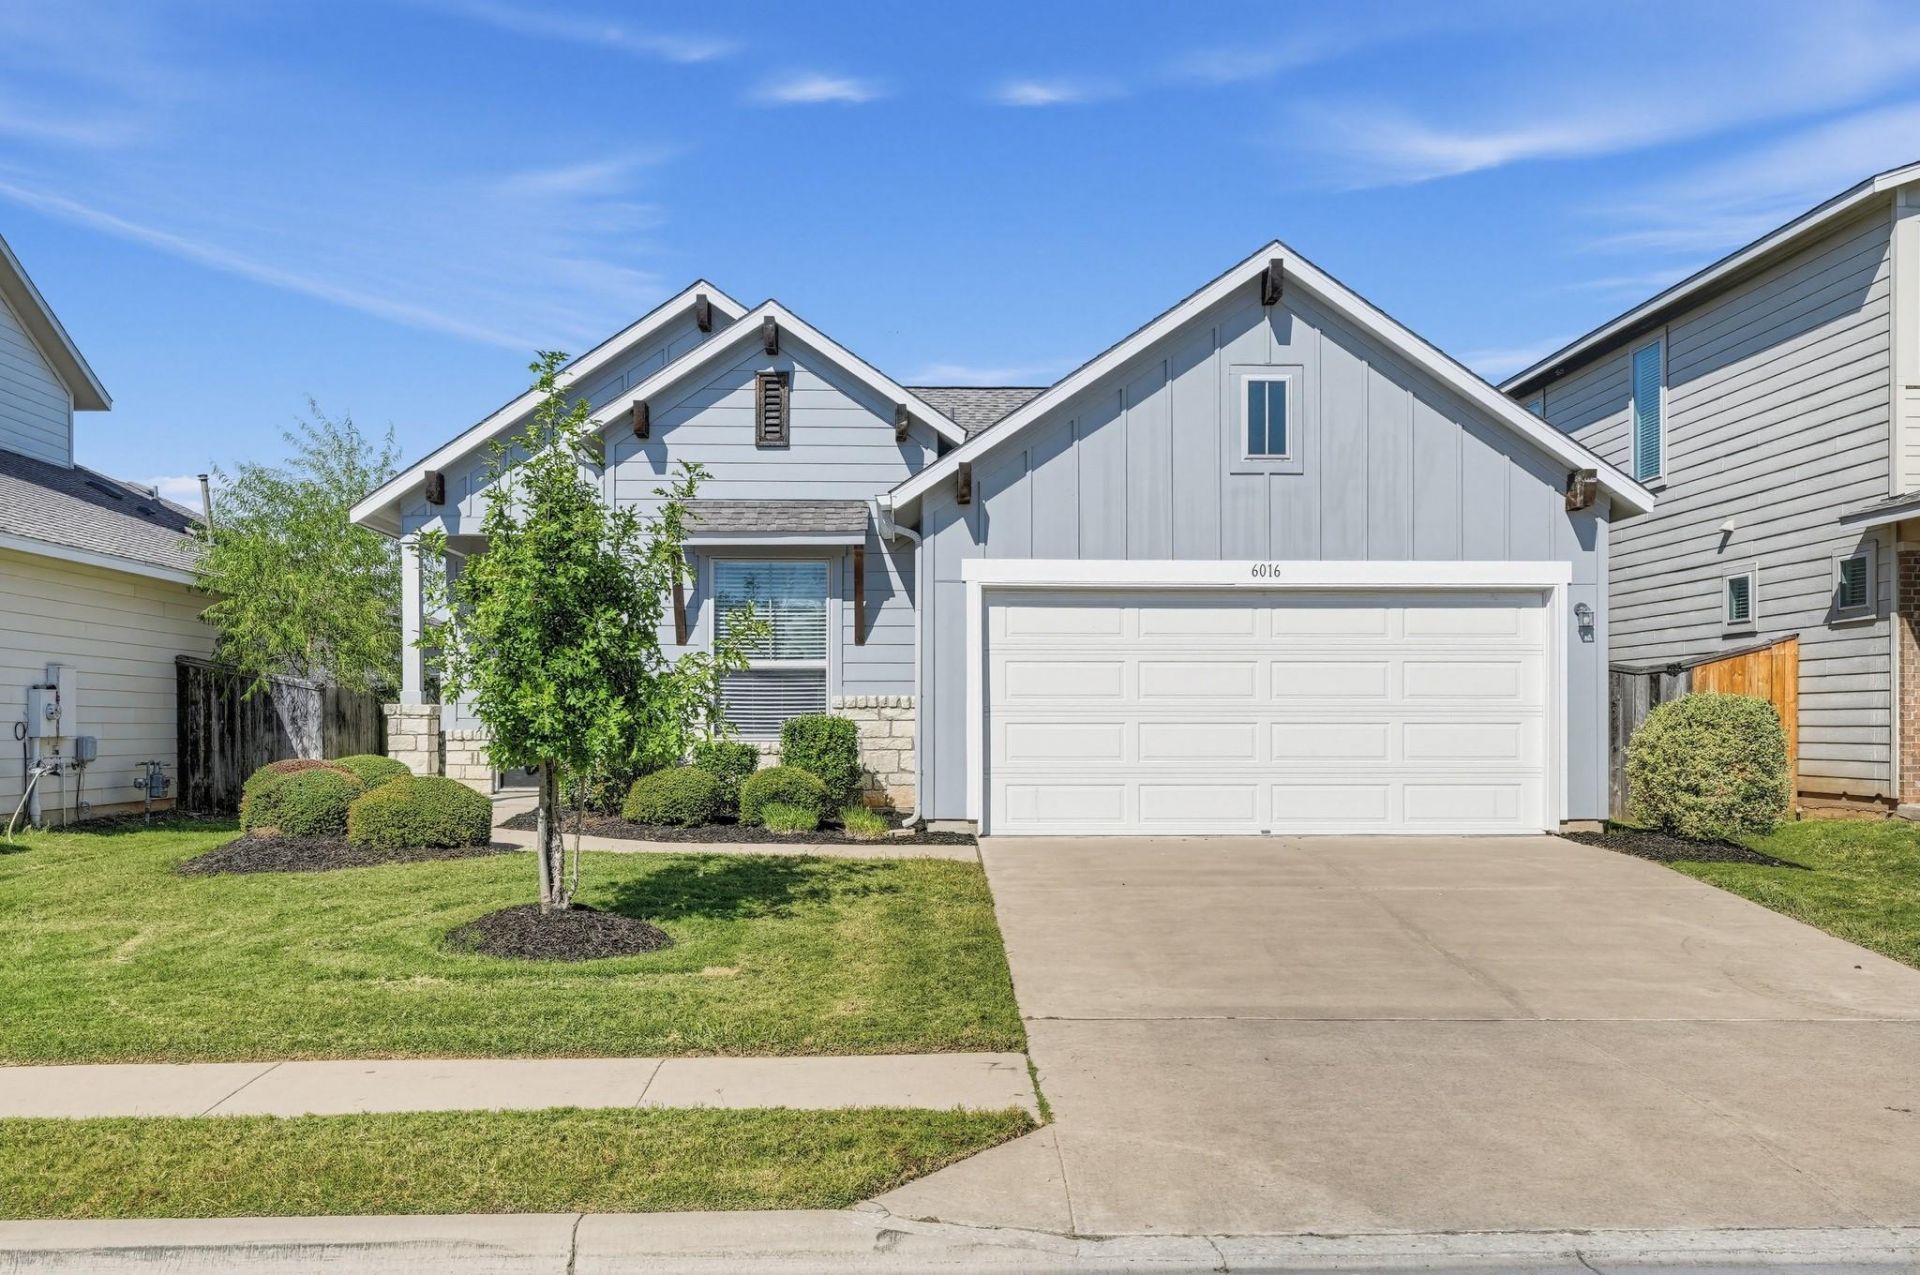
Welcome to this beautifully refreshed two-story, 3-bedroom, 2-bathroom home offering a bright, spacious layout and an incredibly inviting atmosphere! Step inside to find a vibrant, move-in-ready interior featuring fresh, modern paint throughout and gorgeous hard-surface flooring that flows seamlessly across the main living areas. The thoughtfully designed kitchen boasts rich cabinetry, sparkling clean finishes, and plenty of room to prepare your favorite meals. Complete with a private, freshly landscaped backyard and an attached garage, this pristine property is completely turnkey and waiting for you to call it home!
Property Features
Property Type: Residential - Single Family
Cooling: Ceiling Fan(s), Central Air
Fenced: Yes
Garage: 2 car attached
Heating: Central
Lot Size: 0.13 Acres
Roof Type: Shingle
Stories: 1.0
Taxes: $5,955
Year Built: 2018
Amenities
Breakfast Bar
Built-in Features
Ceiling Fan(s)
Vaulted Ceiling(s)
Stone Counters
Double Vanity
Kitchen Island
Open Floorplan
Pantry
Primary Bedroom on Main
Recessed Lighting
Soaking Tub
Walk-In Closet(s)
Gutters Full
Private Entrance
Private Yard
Feature Descriptions
Appliances: Dishwasher, Gas Range, Microwave, Range, Stainless Steel Appliance(s)
Area #: 11
Community Features: Sidewalks
Days on Site: 2
Exterior: Board & Batten Siding
Fencimg: Back Yard, Fenced, Wood
Flood Plain: No
Flooring: Tile, Vinyl
HOA Fee: $300/ Annually
Lot: Back Yard, Front Yard
Parcel#: 03301807090000
Parking: Attached, Concrete, Driveway, Garage, Garage Faces Front, Paved
Parking Notes: Attached, Concrete, Driveway, Garage, Garage Faces Fro
Patio/Porch: Covered, Front Porch, Porch
Sewer: Public Sewer
Special View Info: Neighborhood
Utilities: Electricity Connected
Water: Public
Local Schools
High School: Del Valle
Middle School: Ojeda
Elementary School: Hillcrest
School District: Del Valle ISD
Listed By / Shown By
Listed By
Agency Name: Entera Realty LLC
Agency Contact: (888) 216-6364
Shown By
Agency Title: Realty Capital City
Agency Phone: 512-744-4600

Estimate Your Payment
Estimated Payment
$ 1,301.51 per month $711.96 Principal & Interest $496.25 Property Tax $93.30 Homeowner's Insurance
6016 Gerard Dr | MLS# 1208296
This single family home located at 6016 Gerard Dr, Austin, TX 78744 is currently listed for sale with an asking price of $319,900. This property was built in 2018 and has 3 bedrooms and 2 full baths with 1606 sq. ft. Gerard Dr is located in the Addison subdivision within the Del Valle ISD school district. Search Addison real estate on www.rmcapitalcity.com today.