
BEDS3
BATHS2 full 1 partial
SQUARE FEET2,038
MLS#2659358
STATUSActive
PROPERTY TYPERental - Condominium
SUBDIVISIONDavenport Ranch
SCHOOLEanes ISD
Property Description
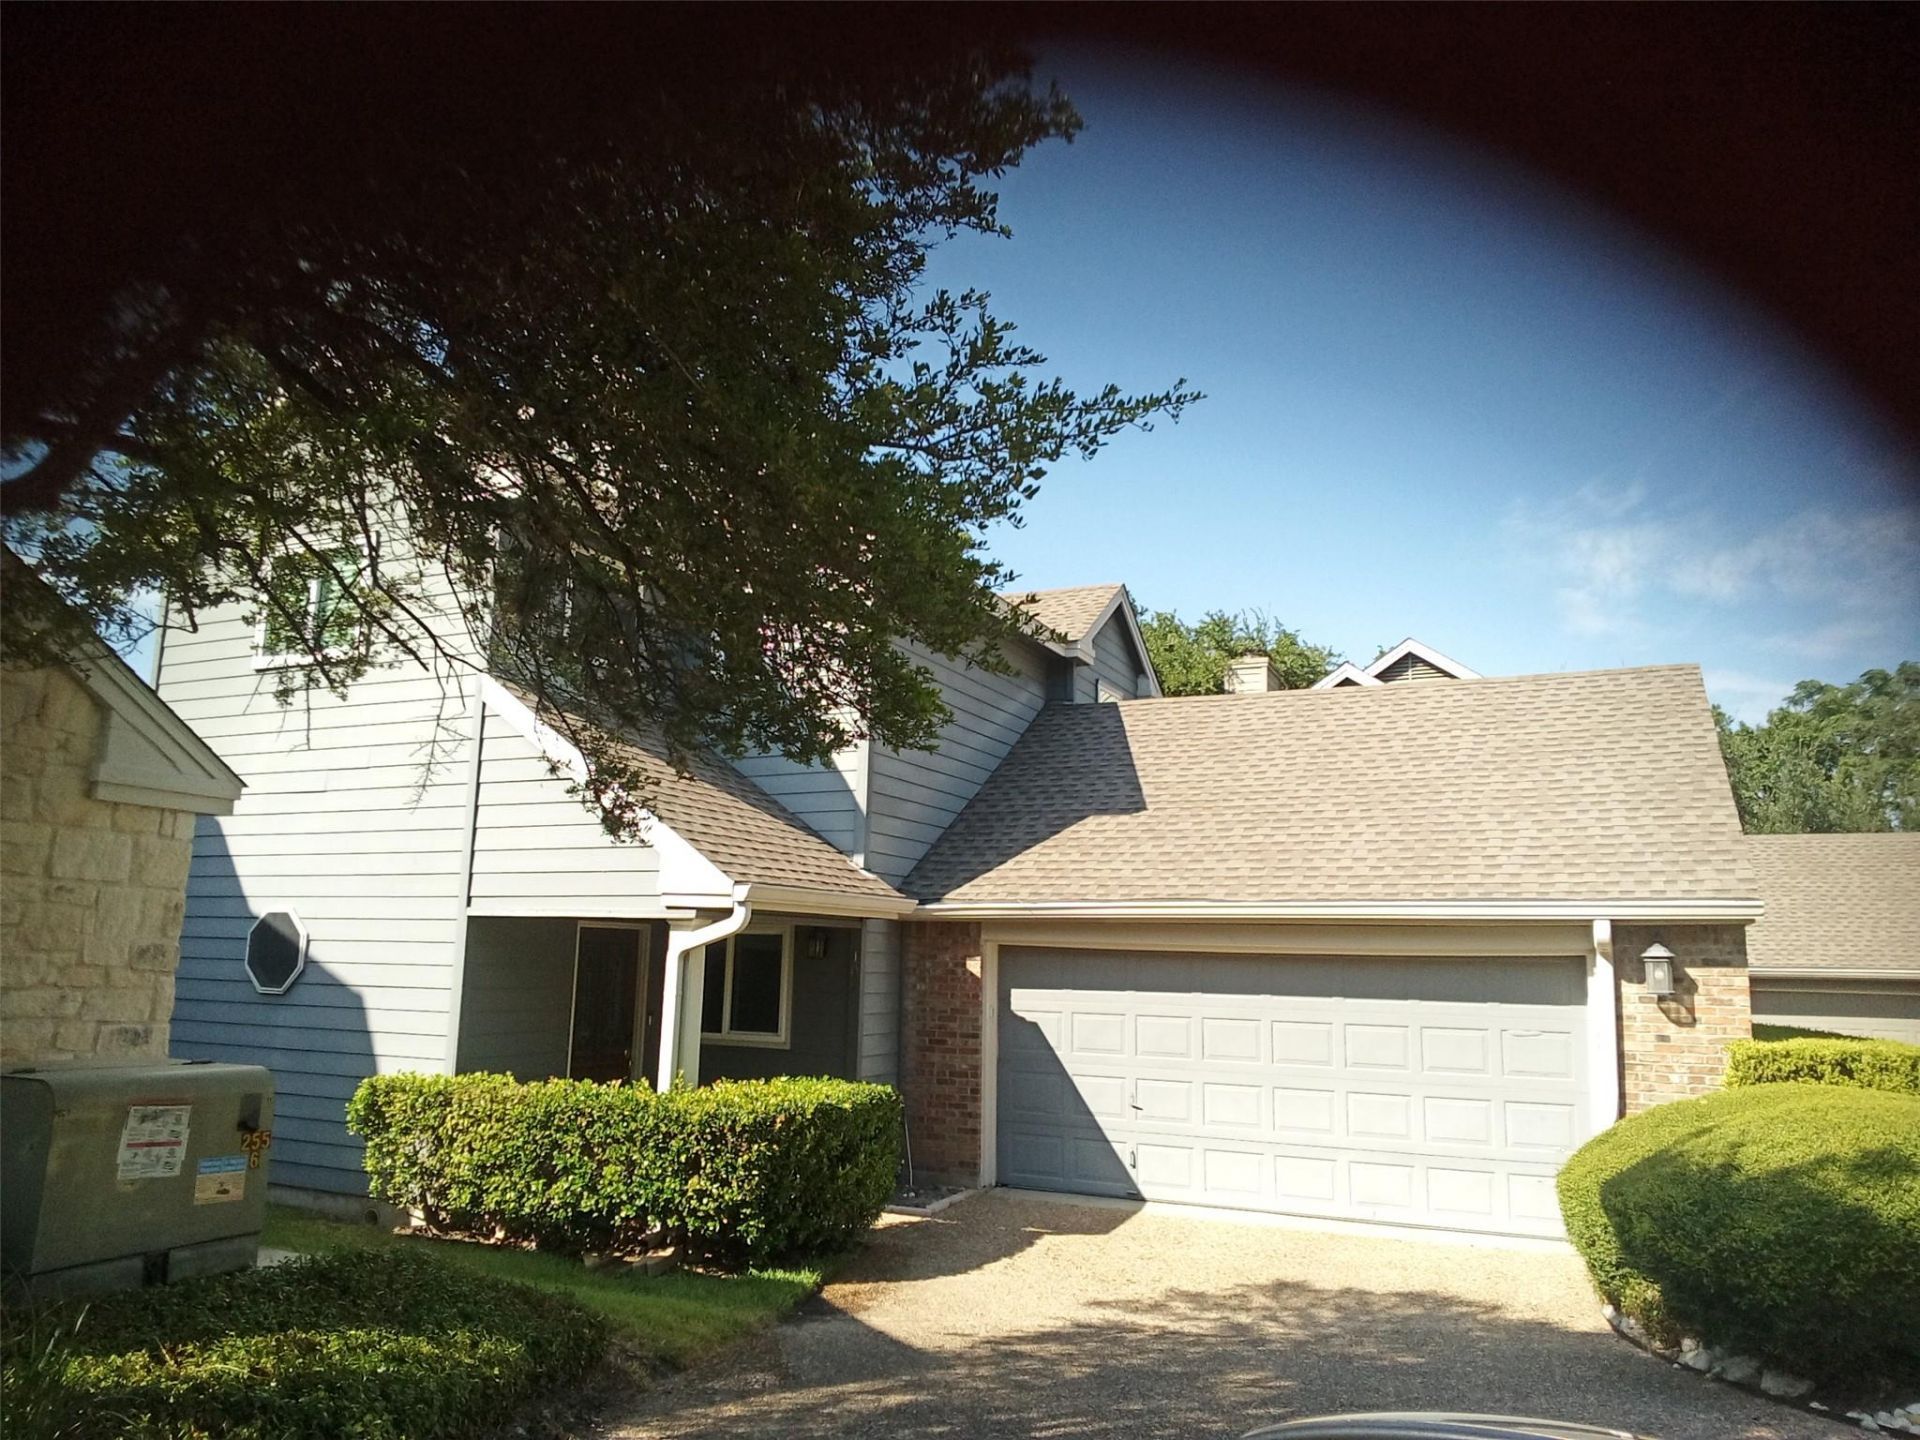
Westlake Townhome. live work and play. Up the street from the beautiful championship Austin Country Club Golf Course on the banks of constant level Lake Austin. The Townhome consist of 3 bedrooms {owners suite downstairs} 2.5 bathrooms and a full 2 car garage with Storage cabinets and Electric supply for car charger.. Kitchen highlight include light and bright openness to living, dining and family room. Stainless steel refrigerator, gas stove, dishwasher and washer dryer included. Owners bedroom has access to outdoor patio with views and large bath with free stand tub and separate shower,. 2 bedrooms and bath upstairs with large storage closet in the hall. After another great day relax or across the street enjoy shops and of course an Austin favorite dining at Maudies. Construction on Scenic loop 360 is progressing to allow easier travel to South Austin and the Airport or cross the Pennybacker suspension bridge on you way to the Arboretum shopping and and or the Domain near the Soccor stadium{ home of Ausins FC s. The Townhome is Available now. Available
Property Features
Property Type: Rental - Condominium
Cooling: Central Air
Fireplaces: 1
Garage: 2 car attached
Heating: Central, Natural Gas
Roof Type: Composition
Stories: 2.0
Year Built: 1985
Amenities
Bookcases
Breakfast Bar
Vaulted Ceiling(s)
Double Vanity
Eat-in Kitchen
Interior Steps
Primary Bedroom on Main
Tile Counters
Feature Descriptions
Appliances: Dishwasher, Disposal, Gas Cooktop, Gas Range, Microwave, Free-Standing Range, Refrigerator, Self Cleaning Oven, Gas Water Heater
Area #: 8E
Community Features: Common Grounds
Exterior: Wood Siding, Stone
Fencimg: Wood
Fireplace: Dining Room, Double Sided, Family Room
Flood Plain: No
Flooring: Carpet, Tile, Wood
Lot: Sprinkler - Back Yard, Sprinklers In Front, Trees-Medium (20 Ft - 40 Ft), Views
Parcel#: 01311505120008
Parking: Attached, Garage, Garage Door Opener
Parking Notes: Attached, Garage, Garage Door Opener
Patio/Porch: Covered, Patio
Pets Allowed: Dogs OK, Small Dogs
Security: Security System
Security: yes
Sewer: Public Sewer
Units: 21
Utilities: Electricity Available, Natural Gas Available, Water Available
Water: Public
Window: Shutters, Window Coverings, Wood Frames
Local Schools
High School: Westlake
Middle School: Hill Country
Elementary School: Bridge Point
School District: Eanes ISD
Listed By / Shown By
Listed By
Agency Name: Austin Homescapes Realty
Agency Contact: (512) 554-3379
Shown By
Agency Title: Realty Capital City
Agency Phone: 512-744-4600

6010 Long Champ Ct, Unit 109 | MLS# 2659358
This property located at 6010 Long Champ Ct, Unit 109, Austin, TX 78746 is currently listed for rent with an asking price of $4,800 / Monthly. Long Champ Ct, Unit 109 is located within the Eanes ISD school district. Search Austin real estate on www.rmcapitalcity.com today.