
BEDS3
BATHS3 full 1 partial
SQUARE FEET3,627
MLS#8368359
STATUSActive
PROPERTY TYPEResidential - Single Family
SUBDIVISIONKittie Hill
SCHOOLLeander ISD
Property Description
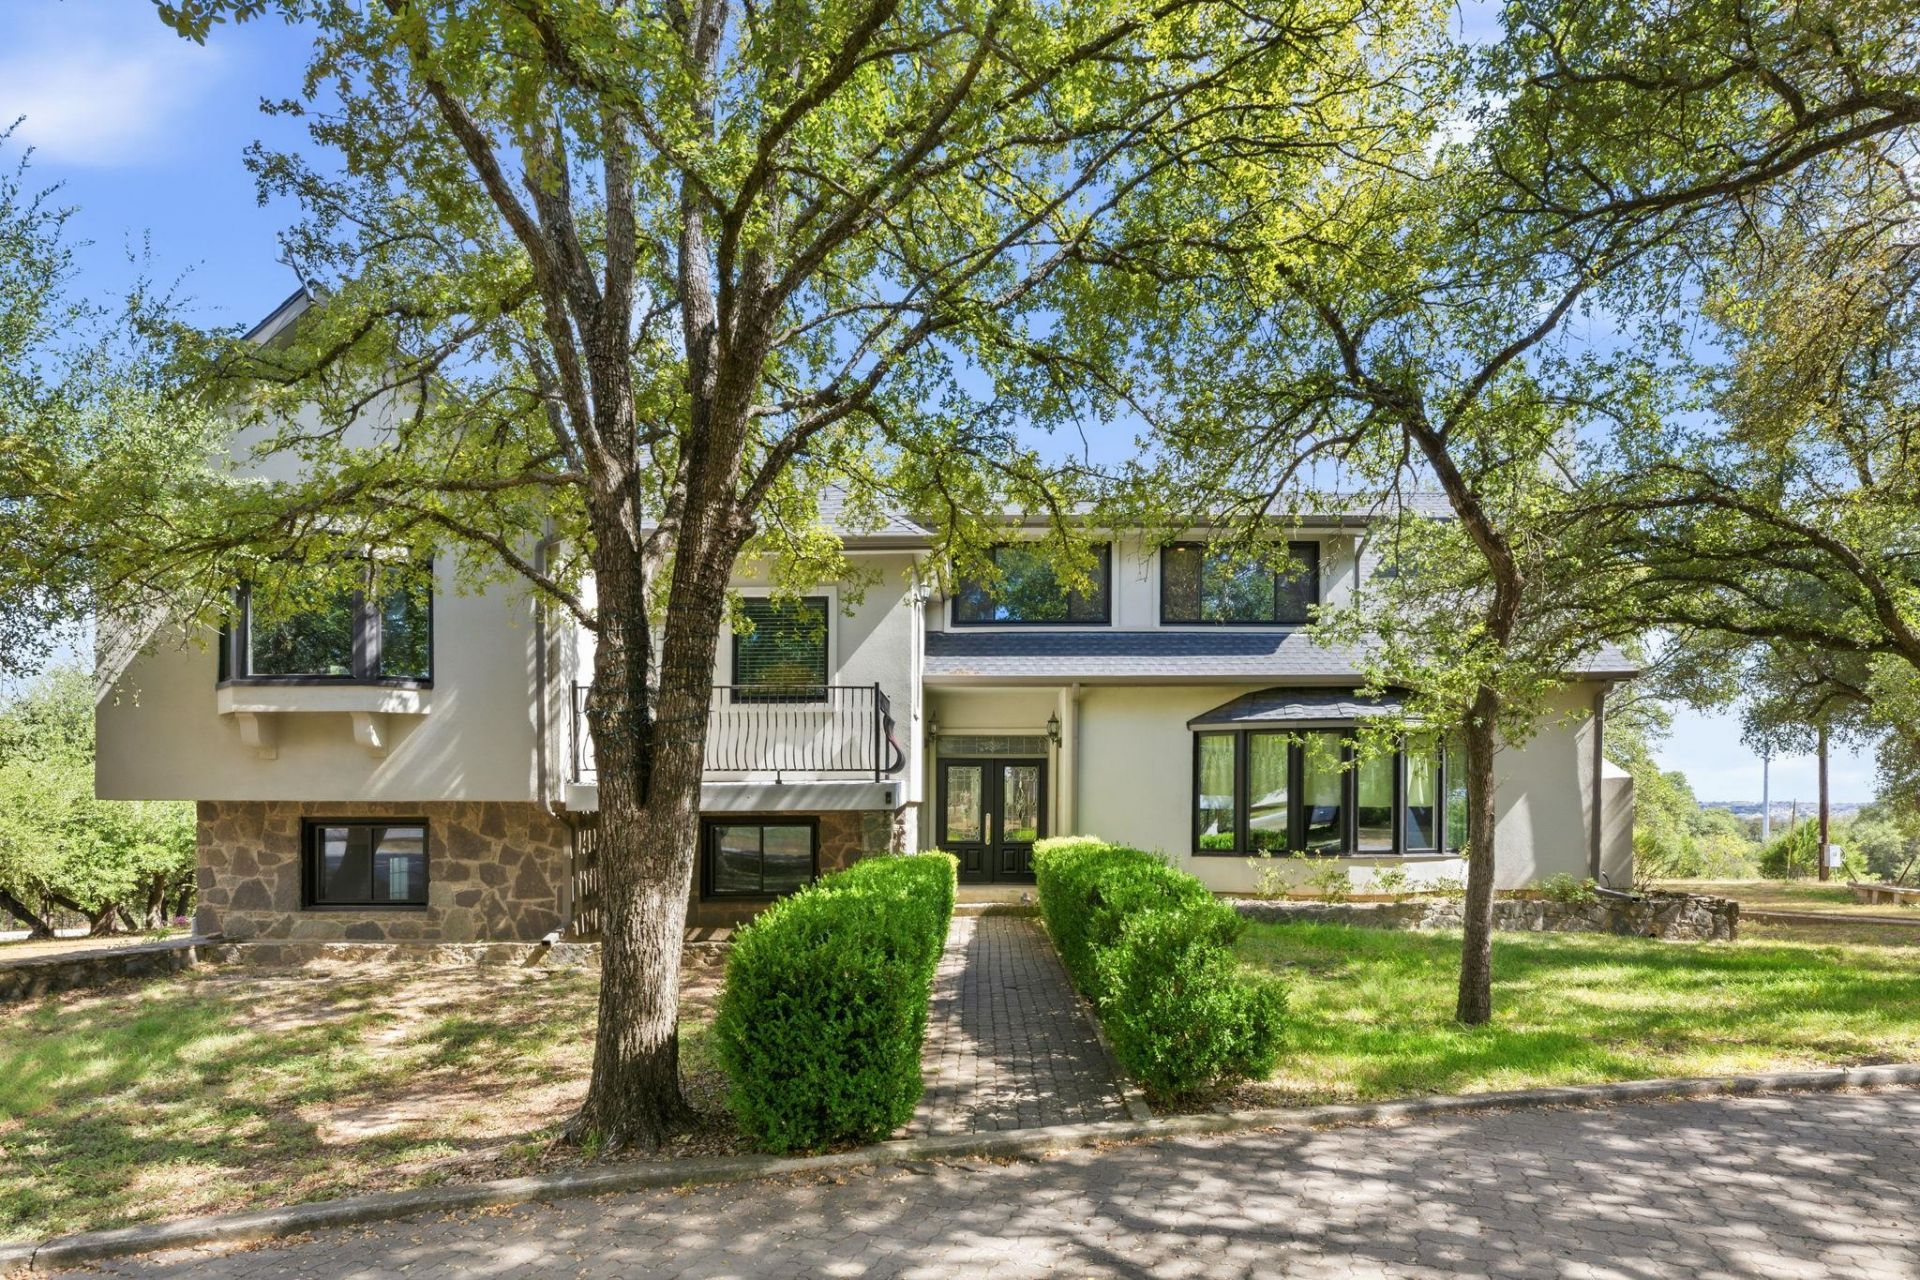
Own a piece of Leander history with this truly unique property situated on approximately 4.5 acres, once neighbors to Kittie Hill Airport! Surrounded by beautiful mature oak trees, this well-maintained home offers three spacious bedrooms, three-and-a-half bathrooms, a formal living area, eat-in kitchen, private office, and multiple living spaces with plenty of room to gather and entertain. Step outside to the gorgeous wraparound patio and take in the peaceful acreage, towering oaks, and beautiful sunset views over Leander.Additionally, youll also find an oversized two-car, detached garage and a separate metal building/workshop, offering plenty of space for storage, hobbies, equipment, or projects. The property provides the convenience and flexibility of both city water and an on-site well. Bring your animals and enjoy the space, character, and possibilities this one-of-a-kind property has to offer ? all in the heart of Leander!
Property Features
Property Type: Residential - Single Family
Cooling: Central Air
Fireplaces: 1
Garage: 2
Heating: See Remarks
Lot Size: 4.50 Acres
Roof Type: Shingle
Taxes: $18,085
Year Built: 1984
Amenities
Bookcases
Breakfast Bar
Ceiling Fan(s)
Cathedral Ceiling(s)
High Ceilings
Tray Ceiling(s)
Stone Counters
Double Vanity
Eat-in Kitchen
French Doors
Multiple Dining Areas
Multiple Living Areas
Recessed Lighting
Soaking Tub
Study/Home Office
Walk-In Closet(s)
Balcony
Exterior Steps
Gutters Partial
Lighting
Private Entrance
Private Yard
Feature Descriptions
Accessibility: Hand Rails
Appliances: Built-In Electric Oven, Built-In Range, Cooktop, Dishwasher, Dryer, Electric Cooktop, Exhaust Fan, Double Oven, Trash Compactor
Area #: CLN
Days on Site: 3
Door Features: French Doors
Exterior: Stucco
Fencimg: Back Yard, Barbed Wire
Fireplace: Decorative, Great Room, Living Room, Masonry
Flood Plain: No
Flooring: No Carpet, Tile, Wood
Lot: Back Yard, Corner Lot, Landscaped, Private, Many Trees, Views
Parcel#: 17W33340000001A004
Parking: Circular Driveway
Parking Notes: Circular Driveway
Patio/Porch: Deck, Patio, Porch, Rear Porch, Wrap Around
Restrictions: See Remarks
Sewer: Septic Tank
Special View Info: City, Hill Country, Neighborhood, Pasture, Trees/Woods
Utilities: Electricity Connected, Water Connected
Water: Public, Well
Window: Window Coverings, Window Treatments
Local Schools
High School: Glenn
Middle School: Knox Wiley
Elementary School: Tarvin
School District: Leander ISD
Listed By / Shown By
Listed By
Agency Name: Styled Real Estate
Agency Contact: (281) 625-9771
Shown By
Agency Title: Realty Capital City
Agency Phone: 512-744-4600

Estimate Your Payment
Estimated Payment
$ 5,282.93 per month $3,338.35 Principal & Interest $1,507.08 Property Tax $437.50 Homeowner's Insurance
601 Winding Oak Dr | MLS# 8368359
This single family home located at 601 Winding Oak Dr, Leander, TX 78641 is currently listed for sale with an asking price of $1,500,000. This property was built in 1984 and has 3 bedrooms and 3 full and 1 partial baths with 3627 sq. ft. Winding Oak Dr is located in the Kittie Hill subdivision within the Leander ISD school district. Search Kittie Hill real estate on www.rmcapitalcity.com today.