
BEDS4
BATHS2 full 1 partial
SQUARE FEET3,796
MLS#1418292
STATUSActive
PROPERTY TYPEResidential - Single Family
SUBDIVISIONClub At Wells Point
SCHOOLPflugerville ISD
Property Description
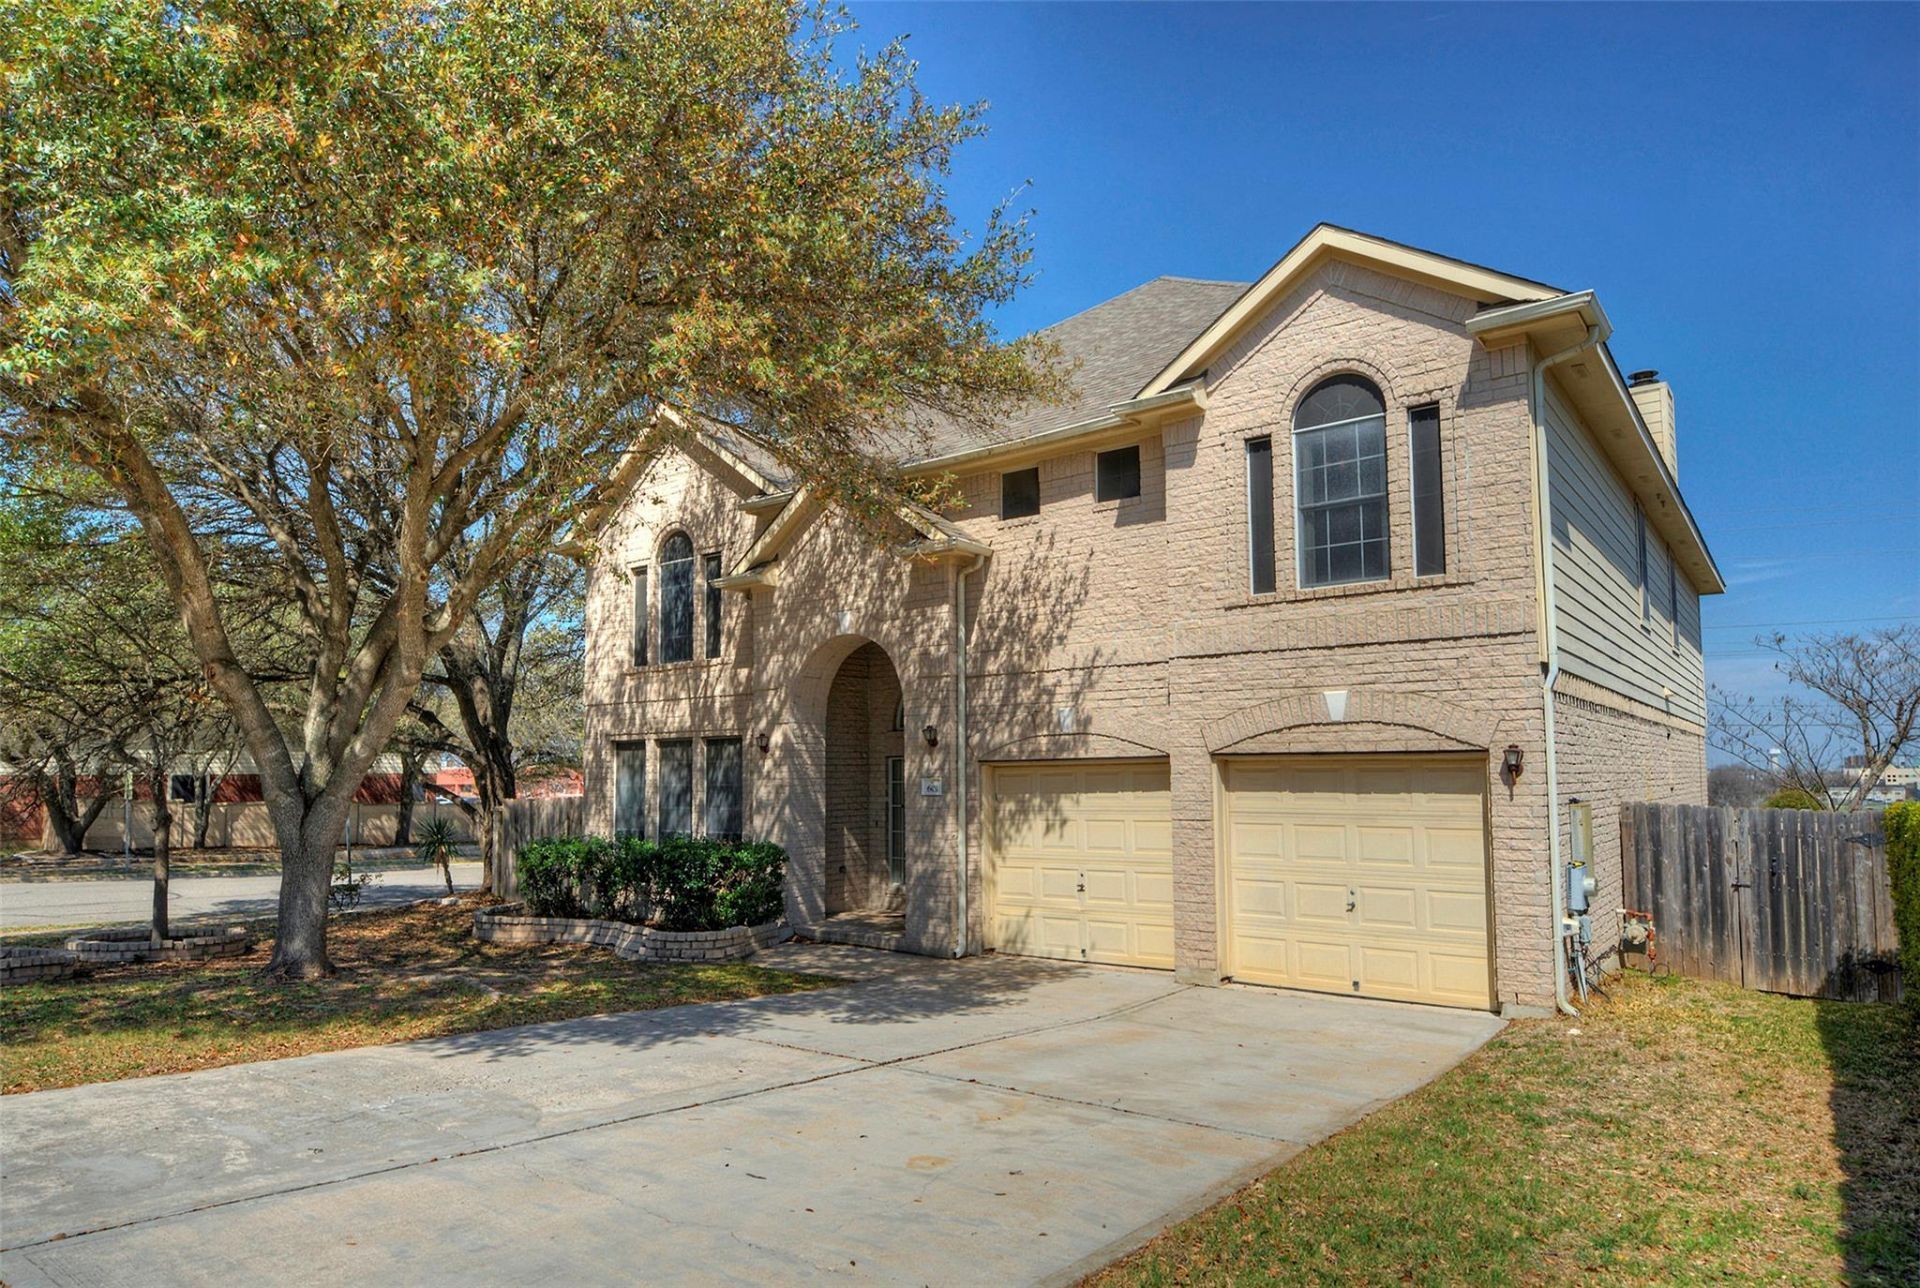
Welcome home to this beautifully updated 4-bedroom, 2.5-bathroom two-story home situated on a desirable corner lot in the heart of Pflugerville. Fresh interior and exterior paint create a clean, inviting feel throughout, while soaring high ceilings, abundant natural light, and large double windows enhance the spacious open floor plan.Upstairs, youll find four bedrooms, two full bathrooms, and a spacious game/family room.The dramatic high ceilings in the living area create an impressive sense of openness and space.Enjoy the peaceful neighborhood, corner-lot setting, and convenient proximity to schools and a nearby park. Easy access to I-35 and SH 130 makes commuting a breeze, while H-E-B, Walmart, shopping, dining, and everyday amenities are just minutes away. Fresh, spacious, and thoughtfully designed, this Pflugerville home is ready to welcome you!
Property Features
Property Type: Residential - Single Family
Cooling: Ceiling Fan(s), Central Air
Fireplaces: 1
Garage: 2 car attached
Heating: Fireplace(s), Hot Water
Lot Size: 0.19 Acres
Roof Type: Shingle
Stories: 2.0
Taxes: $10,984
Year Built: 2001
Amenities
Breakfast Bar
Ceiling Fan(s)
High Ceilings
Electric Dryer Hookup
Gas Dryer Hookup
Kitchen Island
Multiple Dining Areas
Multiple Living Areas
Open Floorplan
Pantry
Walk-In Closet(s)
Washer Hookup
Feature Descriptions
Accessibility: Accessible Bedroom, Central Living Area, Accessible Closets, Accessible Full Bath, Accessible Hallway(s), Accessible Kitchen
Appliances: Dishwasher, Disposal, Exhaust Fan, Gas Cooktop, Gas Range, Microwave, Refrigerator, WaterSoftener, Water Softener Owned
Area #: PF
Community Features: Clubhouse, Playground, Pool, Tennis Court(s)
Days on Site: 5
Exterior: Brick, Wood Siding
Fencimg: Back Yard
Fireplace: Living Room
Flood Plain: No
Flooring: Carpet, Tile
HOA Fee: $52/ Monthly
Laundry: Electric Dryer Hookup, Gas Dryer Hookup, Washer Hookup
Lot: Corner Lot, Trees-Medium (20 Ft - 40 Ft)
Parcel#: 02723308070000
Parking: Attached, Garage
Parking Notes: Attached, Garage
Restrictions: Deed Restrictions
Security: Smoke Detector(s)
Sewer: Public Sewer
Special View Info: Neighborhood
Utilities: Cable Available, Cable Connected, Electricity Available, Electricity Connected, Internet-Cable, Natural Gas Available, Natural Gas Connected, Phone Available, Sewer Connected, Water Available, Water Connected
Water: Public
Window: Screens
Local Schools
High School: Pflugerville
Middle School: Pflugerville
Elementary School: Springhill
School District: Pflugerville ISD
Listed By / Shown By
Listed By
Agency Name: JPAR Round Rock
Agency Contact: (800) 683-5651
Shown By
Agency Title: Realty Capital City
Agency Phone: 512-744-4600

Estimate Your Payment
Estimated Payment
$ 1,980.12 per month $941.41 Principal & Interest $915.33 Property Tax $123.38 Homeowner's Insurance
601 Indian Run Dr | MLS# 1418292
This single family home located at 601 Indian Run Dr, Pflugerville, TX 78660 is currently listed for sale with an asking price of $423,000. This property was built in 2001 and has 4 bedrooms and 2 full and 1 partial baths with 3796 sq. ft. Indian Run Dr is located in the Club At Wells Point subdivision within the Pflugerville ISD school district. Search Club At Wells Point real estate on www.rmcapitalcity.com today.