
BEDS3
BATHS2 full 1 partial
SQUARE FEET2,201
MLS#4550776
STATUSActive
PROPERTY TYPEResidential - Single Family
SUBDIVISIONBurleson
SCHOOLSmithville ISD
Property Description
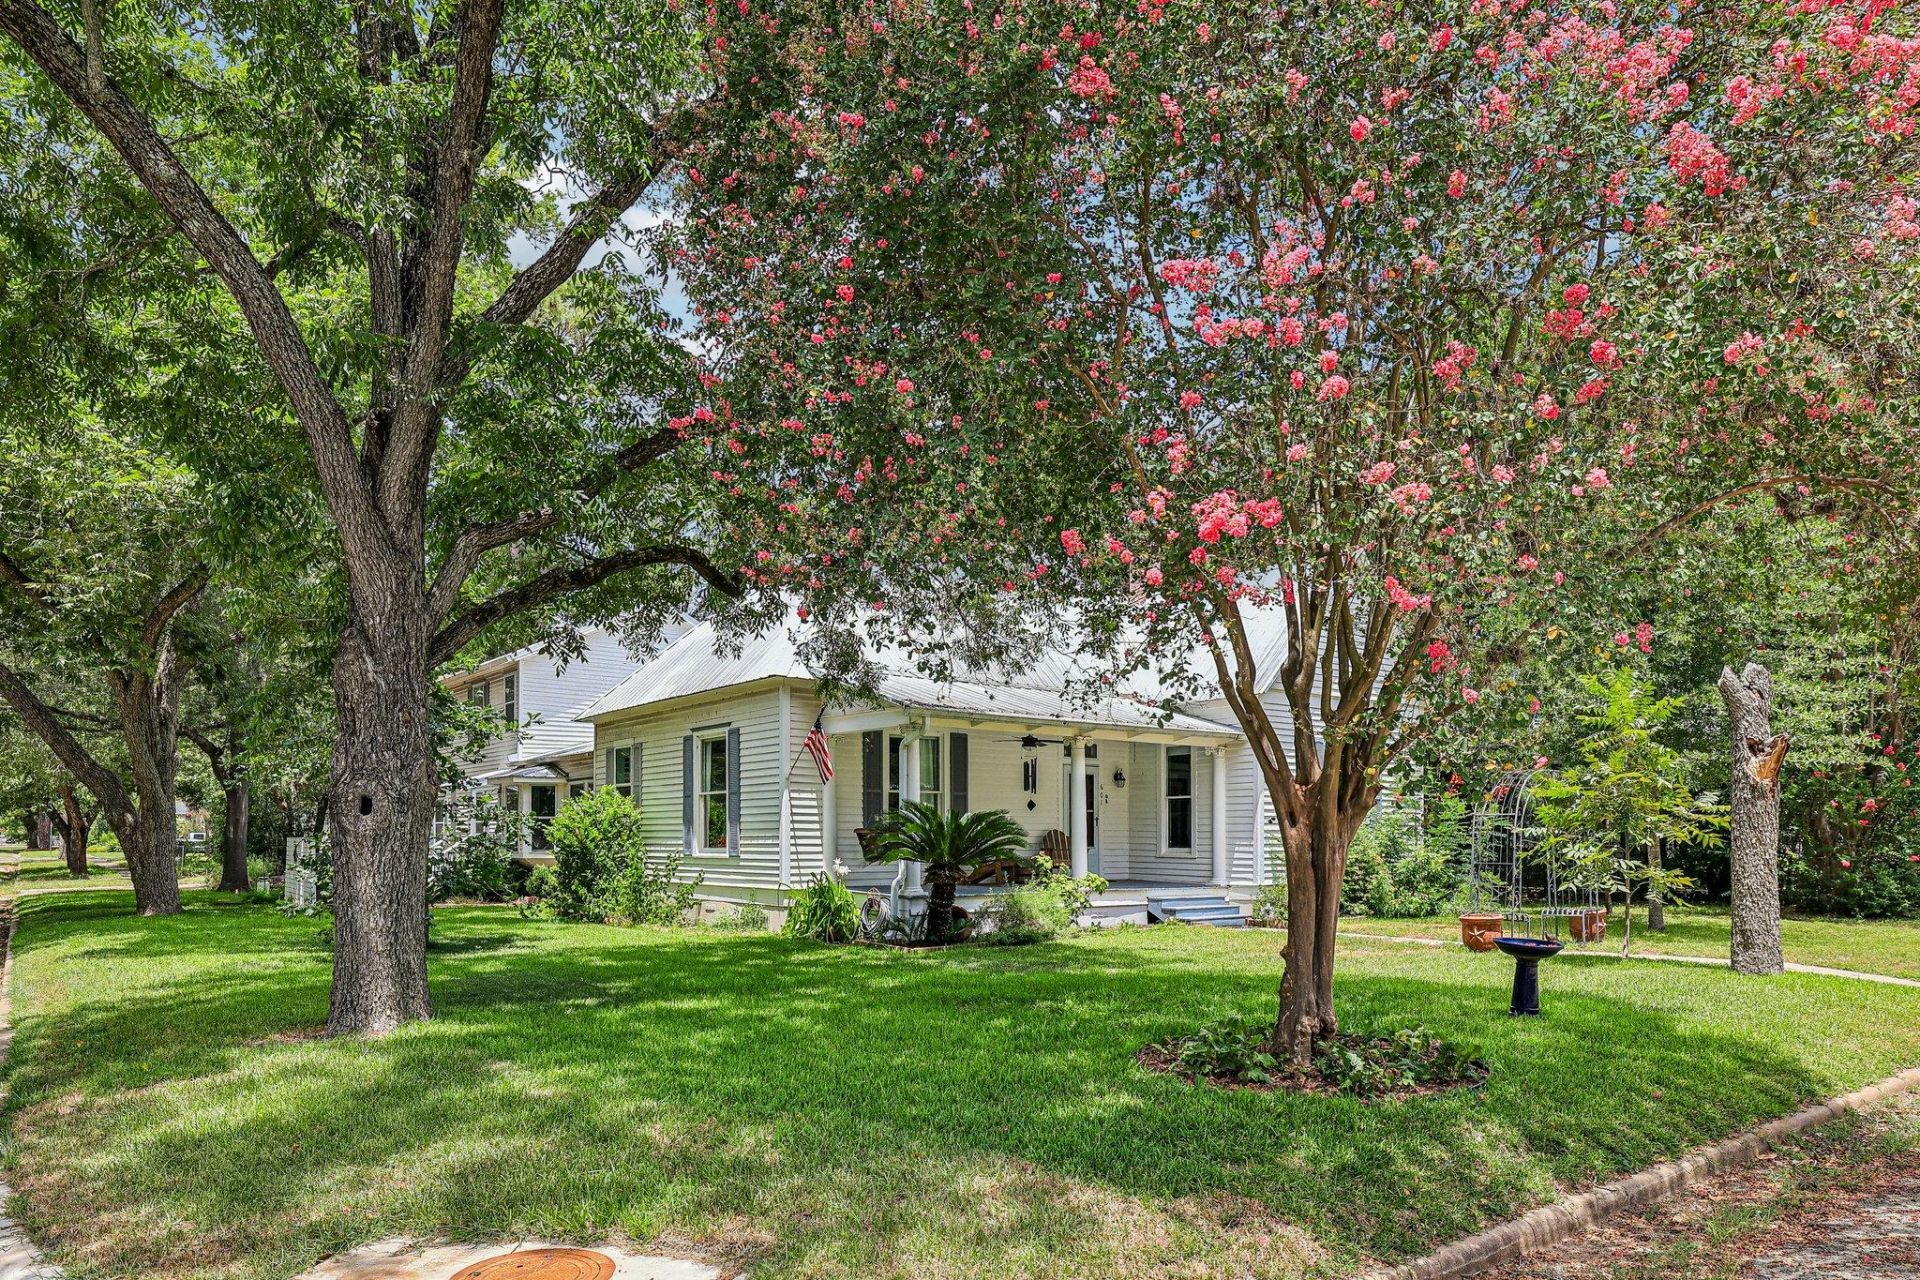
Welcome to one of Smithville's most charming homes, where timeless character meets modern comfort. Located just minutes from historic downtown, this beautifully updated property offers the perfect blend of classic appeal and everyday functionality.Inside, you'll find spacious living areas filled with natural light, an updated kitchen designed for gathering, and original details that give the home warmth and personality. Large bedrooms, abundant storage, and thoughtful updates make this home move-in ready while preserving its unique character.Outside, the mature trees and generous corner lot create a peaceful setting with plenty of room to relax, entertain, garden, or simply enjoy the slower pace of small-town living. Whether you're sipping coffee on the porch or hosting friends in the backyard, this property feels like home from the moment you arrive.Smithville is known for its vibrant downtown, local shops, restaurants, community events, and easy access to Bastrop, Austin, and surrounding areas. Whether you're looking for your first home, a weekend retreat, or a place to enjoy small-town Texas living, 601 Garwood offers an opportunity that's hard to find.Don't miss your chance to own a piece of Smithville charm with the comfort and convenience today's buyers are looking for.
Property Features
Property Type: Residential - Single Family
Cooling: Ceiling Fan(s), Central Air
Fireplaces: 1
Garage: 2 car attached
Heating: Central, Fireplace(s)
Lot Size: 0.21 Acres
Roof Type: Metal
Stories: 1.0
Taxes: $6,168
Year Built: 1921
Amenities
Ceiling Fan(s)
High Ceilings
Chandelier
Granite Counters
Entrance Foyer
Natural Woodwork
Open Floorplan
Pantry
Recessed Lighting
Storage
Gutters Full
Private Yard
Feature Descriptions
Appliances: Dishwasher, Gas Range, Refrigerator
Area #: SV
Community Features: Airport/Runway, Dog Park, Fishing, Fitness Center, Recycling Area/Center
Days on Site: 45
Exterior: Wood Siding
Fencimg: Partial
Fireplace: Wood Burning
Flood Plain: No
Flooring: Wood
Lot: Landscaped, Level, Trees-Large (Over 40 Ft)
Parcel#: 22077
Parking: Alley Access, Attached, Driveway, Garage, Garage Door Opener, Garage Faces Rear, Paved
Parking Notes: Alley Access, Attached, Driveway, Garage, Garage Door
Patio/Porch: Covered, Front Porch
Restrictions: City Restrictions
Sewer: Public Sewer
Special View Info: Neighborhood
Utilities: Electricity Connected, Natural Gas Connected, Sewer Connected, Water Connected
Water: Public
Window: Bay Window(s), Window Treatments
Local Schools
High School: Smithville
Middle School: Smithville
Elementary School: Brown Primary
School District: Smithville ISD
Listed By / Shown By
Listed By
Agency Name: All City Real Estate Ltd. Co
Agency Contact: (979) 702-2229
Shown By
Agency Title: Realty Capital City
Agency Phone: 512-744-4600

Estimate Your Payment
Estimated Payment
$ 1,583.82 per month $945.87 Principal & Interest $514.00 Property Tax $123.96 Homeowner's Insurance
601 Garwood St | MLS# 4550776
This single family home located at 601 Garwood St, Smithville, TX 78957 is currently listed for sale with an asking price of $424,999. This property was built in 1921 and has 3 bedrooms and 2 full and 1 partial baths with 2201 sq. ft. Garwood St is located in the Burleson subdivision within the Smithville ISD school district. Search Burleson real estate on www.rmcapitalcity.com today.