
BEDS3
BATHS2 full 1 partial
SQUARE FEET1,446
MLS#8765366
STATUSActive
PROPERTY TYPERental - Single Family
SUBDIVISIONCedar Park Town Center Condo
SCHOOLLeander ISD
Property Description
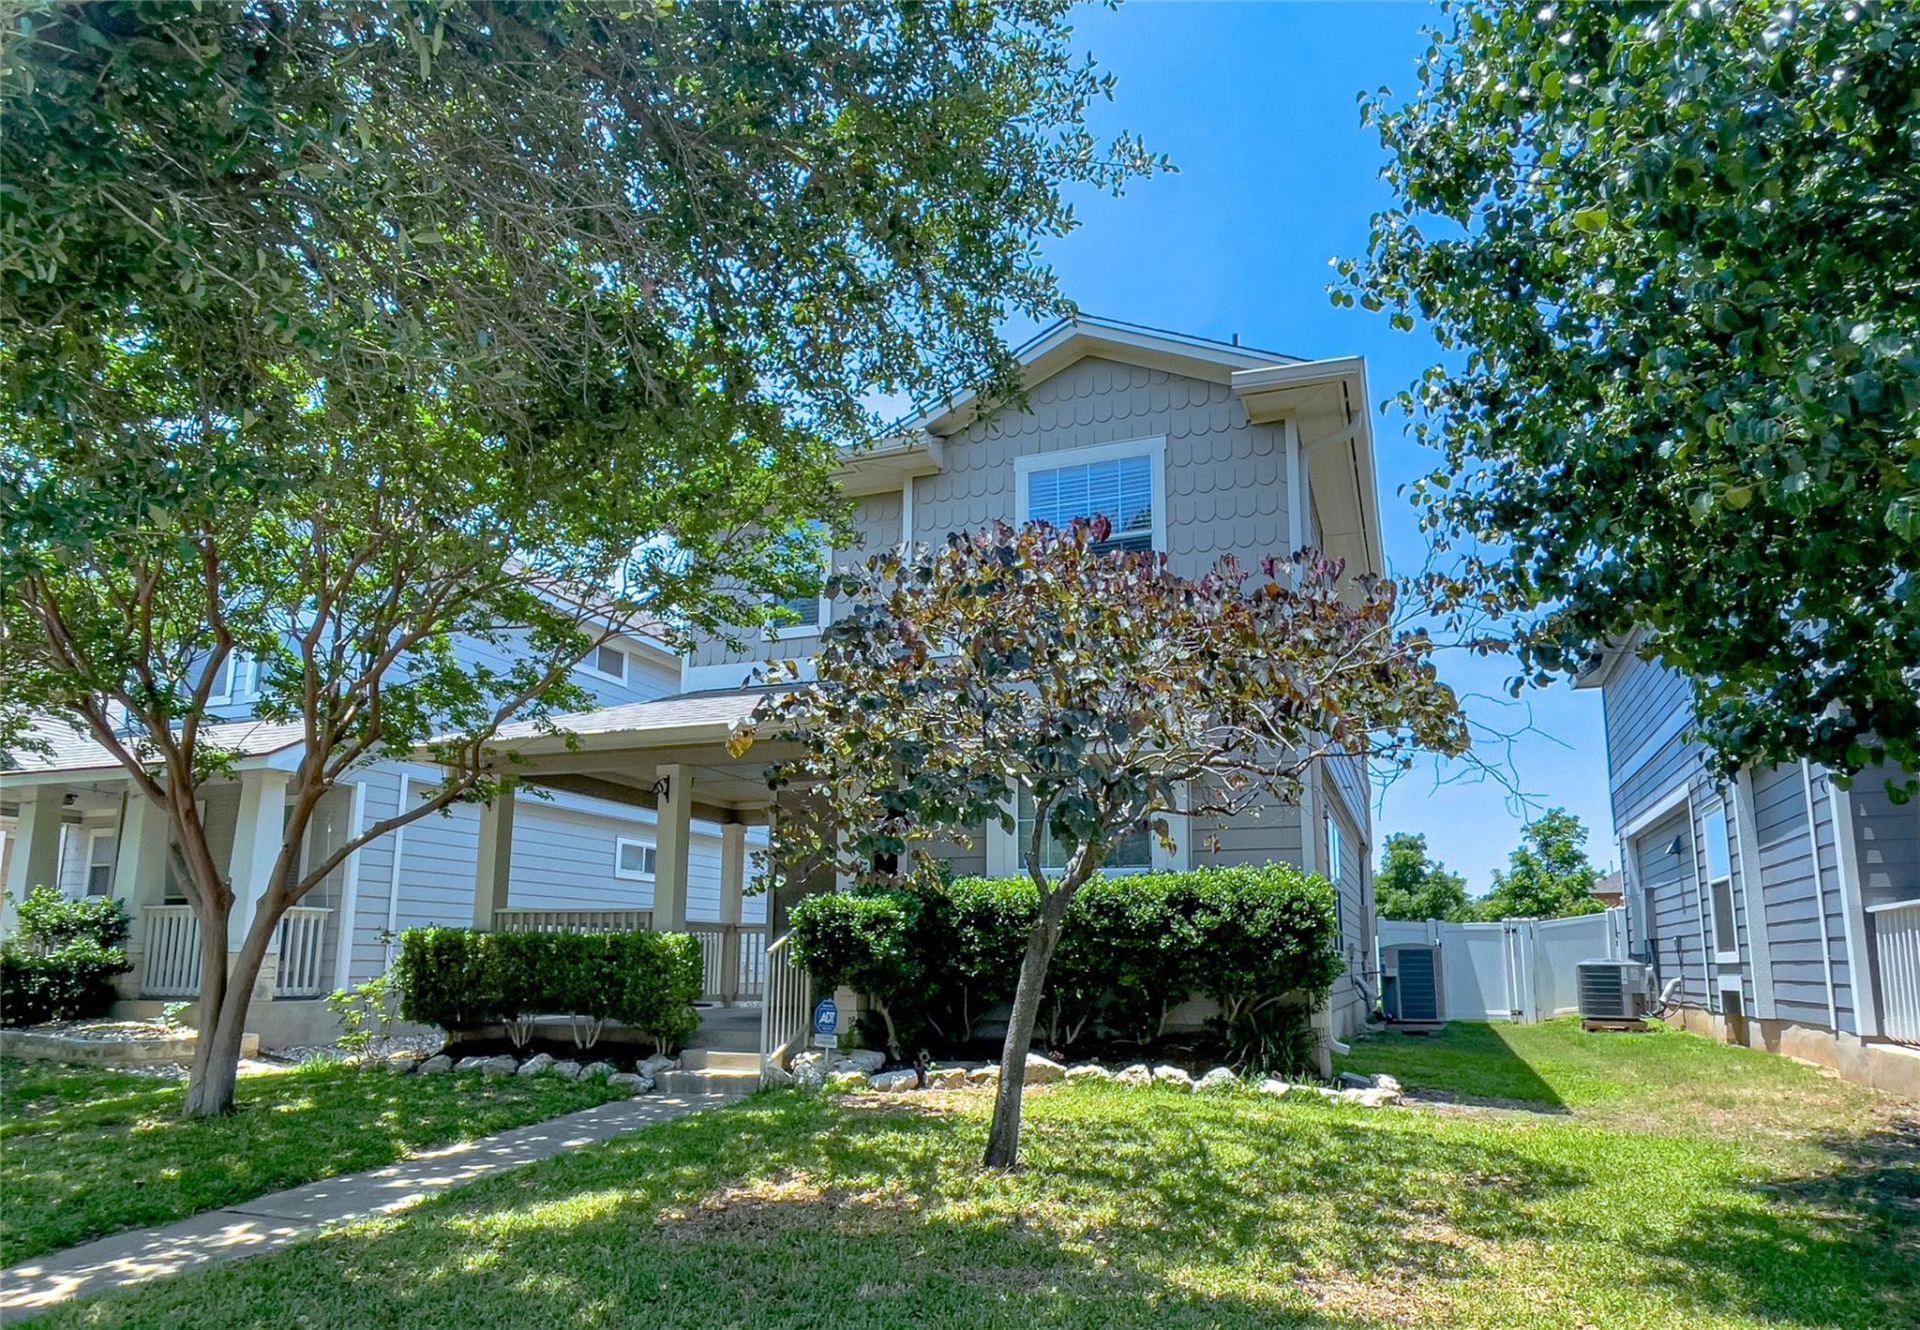
So much personality! Open floor plan with dining and kitchen open to living area. Wood and tile floors. 3 beds and 2.5 baths upstairs. Brand new microwave and dishwasher. NEW CARPET. Tons of storage and custom built-ins in all bedroom closets. Detached 2-car garage. A short walk to the pool and playground. Popular location close to shopping, restaurants, main highways and employers. HOA includes parks, community pool, playground, and opportunities for discounts at the Cedar Park Recreational Club.To review our Screening Criteria, Pet Screening, and apply, go to https://www.montedavispm.com/austin-homes-for-rentAdministration Fee: $100Pet Deposit: $300 per petPet Rent: $20/mo per pet1 pet - 35 lbs or less - breed restrictions - negotiable - call agent regarding animalsAll residents are enrolled in the Resident Benefit Package (RBP) at $35 which includes our utility and maintenance reduction program, utility concierge service, home buyer program, and more!
Property Features
Property Type: Rental - Single Family
Cooling: Central Air
Garage: 2
Heating: Central
Lot Size: 0.10 Acres
Roof Type: Composition
Stories: 2.0
Year Built: 2006
Amenities
Ceiling Fan(s)
Crown Molding
Interior Steps
Walk-In Closet(s)
Gutters Full
Feature Descriptions
Appliances: Dishwasher, Disposal, Dryer, Gas Cooktop, Microwave, Free-Standing Range, Refrigerator, Washer, Gas Water Heater
Area #: CLN
Community Features: Common Grounds, Curbs, Park, Pool
Days on Site: 2
Exterior: HardiPlank Type, Vinyl Siding
Fencimg: Back Yard
Flood Plain: No
Flooring: Carpet, Vinyl, Wood
Lot: Alley Access, Curbs, Sprinkler - Automatic, Sprinkler - In-ground, Trees-Medium (20 Ft - 40 Ft), Trees-Moderate, See Remarks
Parcel#: 17W317200000200006
Parking: Alley Access, Detached, Door-Single, Garage Door Opener
Parking Notes: Alley Access, Detached, Door-Single, Garage Door Open
Patio/Porch: Front Porch, Patio
Pets Allowed: Cats OK, Dogs OK, Medium Dogs
Sewer: Public Sewer
Utilities: Electricity Connected, Phone Available, Water Connected
Water: Public
Local Schools
High School: Rouse
Middle School: Stiles
Elementary School: Lois F Giddens
School District: Leander ISD
Listed By / Shown By
Listed By
Agency Name: Monte Davis Realty Group, Corp
Agency Contact: (512) 686-3418
Shown By
Agency Title: Realty Capital City
Agency Phone: 512-744-4600

601 Cherry Creek Dr, Unit 4 | MLS# 8765366
This property located at 601 Cherry Creek Dr, Unit 4, Cedar Park, TX 78613 is currently listed for rent with an asking price of $1,950 / Monthly. Cherry Creek Dr, Unit 4 is located within the Leander ISD school district. Search Cedar Park real estate on www.rmcapitalcity.com today.